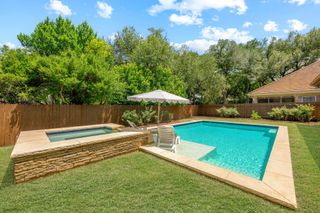
5118 Prairie Dunes DR, Austin, TX 78747
- 3 beds |
- 3 baths |
- 3,069 sqft
 Single-Family Home
  Built in 1996
  0.37acre lot
 2 car garage
  $225/sqft
  Listed 1 month ago
Property Description
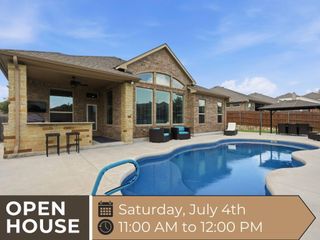
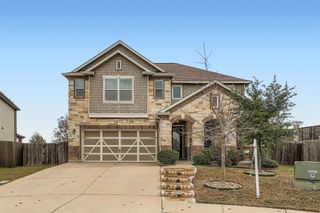
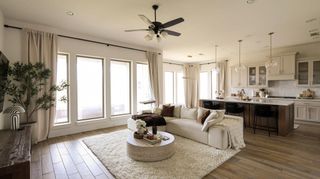
Welcome to 5118 Prairie Dunes Dr — a beautifully maintained home nestled in the highly desirable Onion Creek community! From the moment you arrive, you’ll appreciate the stunning curb appeal, mature trees, long driveway and inviting front porch. Inside, rich wood flooring, soaring ceilings, and oversized windows create a warm and elegant atmosphere throughout. The spacious living area features custom built-ins, a cozy fireplace, and abundant natural light, while the dedicated office with floor-to-ceiling built-in shelving offers the perfect work-from-home setup. The oversized primary suite is a true retreat with a double-sided fireplace and spa-like bath featuring dual vanities, soaking tub, and walk-in shower. Enjoy generous living spaces, timeless architectural details, and a functional layout ideal for both entertaining and everyday living. Tons of storage in this three bedroom three full bath home with an office. 2 1/2 car garage with lots of attic storage space. Located just minutes from downtown Austin with easy access to major highways, shopping, dining, golf course, and entertainment, this home offers the perfect blend of comfort, convenience, and classic Onion Creek charm.
- Listing Status:
- Active
- Data Last Updated:
- July 5, 2026 at 11:17PM
- Listing Office:
- Womack Real Estate LLC : (512) 626-0621
- Listing Agent:
- Prima Womack : (512) 567-8876
- MLS ID:
- 4541729
- General: LightingPrivate Yard
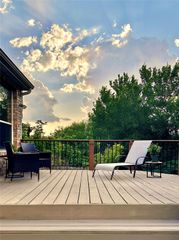
- Other Structures: Shed(s)PorchFront PorchDeckCovered
- Pool: None
- Parking: AttachedParking spaces: 4
- Roofing: CompositionShingle
- Windows: BlindsDrapesScreens
- General: OneSlab
- HOA Amenities: Common GroundsCurbsSidewalksTrail(s)Common Area Maintenance420.0Annually
- Originating MLS: actris
- School District: Austin ISD
- County: Travis
- Zoning: LOT 81 BLK A ONION CREEK ADDN04430703480000
- View: None
- Fencing: StoneWood
- Utilities: Cable AvailableElectricity AvailableElectricity Connected
- Water: Public
- Sewer: Public Sewer
- Source: actris
This listing courtesy of Prima Womack , Womack Real Estate LLC
Monthly Payment
- Principal & Interest $
- Property Taxes $
- Home Insurance $
- VA Funding Fee $