545 Manchester LN, Austin, TX 78737
- 4 beds |
- 3 baths |
- 2,940 sqft
 Single-Family Home
  Built in 2005
  8,538sqft lot
 2 car garage
  $213/sqft
  Listed 21 days ago
Property Description
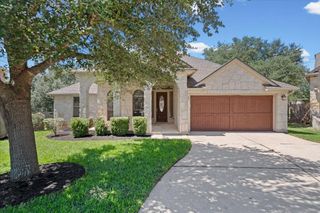
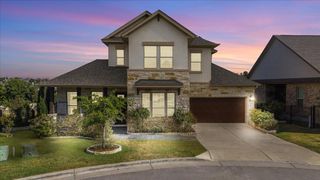
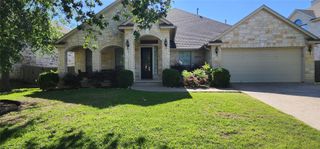
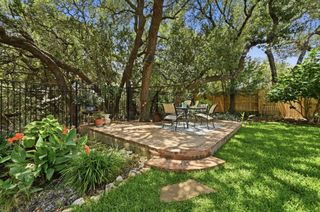
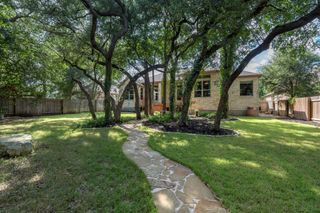
Set on a cul-de-sac street in the heart of Belterra, this single-story home brings plenty of space, character, and a floor plan that knows how to adapt. Inside, 10’ ceilings and wide-plank flooring run throughout, with no carpet anywhere. The kitchen, dining, and living areas share one bright, open space, keeping everyone connected whether you’re cooking dinner, catching up at the island, or settling in for the night. The kitchen features granite countertops, gas cooking, a center island, and plenty of cabinet and counter space. Just off the main living area, a huge flex room is ready to become whatever need: game room, media room, workout space, oversized office, or even a fifth bedroom. The primary suite has its own ensuite bath and walk-in closet, while three secondary bedrooms offer plenty of options for guests, hobbies, or working from home. Outside, mature trees frame the front yard, while a covered patio and fenced backyard create an easy spot for grilling, relaxing, or letting four-legged family members roam. Belterra adds another layer to the lifestyle with resort-style pools, a splash pad, fitness center, pickleball courts, parks, playgrounds, a game room, scenic trails, and a full calendar of community events. Right in the heart of the Texas Wine Country, you’ll have wineries and breweries in every direction, highly rated Dripping Springs ISD schools, and an easy commute to downtown Austin. Big on flexibility, surrounded by fun, and planted right where Dripping Springs living gets good. Buyer to verify all info.
- Listing Status:
- Active
- Data Last Updated:
- August 28, 2026 at 7:17AM
- Listing Office:
- eXp Realty, LLC : (512) 520-0794
- Listing Agent:
- Jonny Wells : (512) 520-0794
- MLS ID:
- 5433481
- General: Rain GuttersPrivate Yard
- Other Structures: Rear PorchPatioCovered
- Pool: None
- Parking: AttachedDoor-SingleDrivewayGarageGarage Door OpenerGarage Faces SideInside EntranceKitchen LevelSide By SideParking spaces: 4
- Roofing: Composition
- Windows: BlindsWindow Treatments
- General: OneSlab
- HOA Amenities: BBQ Pit/GrillClubhouseCommon GroundsCurbsElectronic PaymentsFitness CenterHigh Speed InternetLakeOnline ServicesParkPicnic AreaPlanned Social ActivitiesPlaygroundPoolSidewalksSport Court(s)/FacilityTrail(s)Common Area Maintenance144.0Quarterly
- Originating MLS: actris
- School District: Dripping Springs ISD
- County: Hays
- Zoning: Belterra Phase Ii Sec 2Block ALot 18110351000a018004
- View: Neighborhood
- Fencing: Back YardFencedPrivacyWood
- Utilities: Electricity AvailableHigh Speed InternetPropaneSewer ConnectedWater Connected
- Water: MUD
- Sewer: MUD
- Source: actris
This listing courtesy of Jonny Wells , eXp Realty, LLC
Monthly Payment
- Principal & Interest $
- Property Taxes $
- Home Insurance $
- VA Funding Fee $

 New - 2 days ago