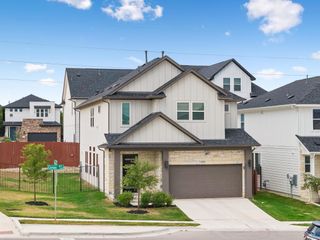
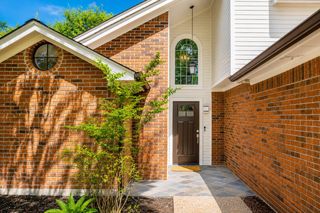
5601 Barker Ridge DR, Austin, TX 78759
- 4 beds |
- 3 baths |
- 2,512 sqft
 Single-Family Home
  Built in 1985
  10,319sqft lot
 2 car garage
  $358/sqft
  Listed 12 days ago
Property Description
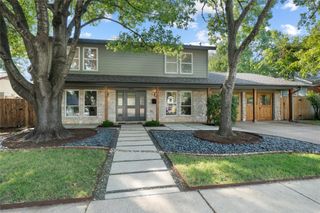
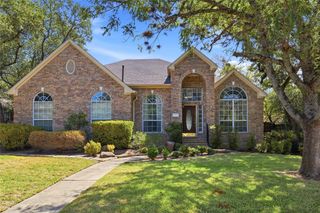
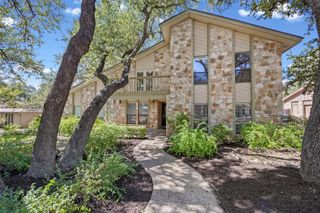
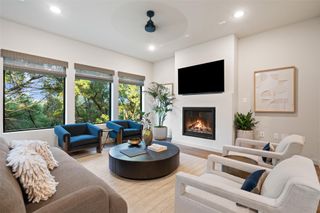
Beautifully updated and move in ready in Northwest Hills/Austin Hills, this home combines an established central Austin location with a gorgeous tree filled lot, private pool and extensive recent improvements. Inside, soaring ceilings and walls of windows fill the main living space with natural light, while hardwood floors and a fireplace create a warm and inviting feel. The interior was extensively renovated in 2019, including a completely remodeled kitchen and beautifully redone bathrooms, including the primary bath. A dedicated dining space with a wine closet adds another great element for entertaining. Upstairs, the spacious primary suite offers a private retreat along with three additional bedrooms. One bedroom, currently used as an office and its own walk out deck, creating a flexible space for working from home, guests or an additional living area. The backyard is a standout. Surrounded by mature trees, the pool was completely renovated in 2019 with new decking, tile and gunite, creating a private setting for entertaining, relaxing and enjoying Austin outdoors. A new patio deck was added in 2022 and new fencing in 2023. Additional improvements include new attic insulation and insulation above the garage in 2020, a new roof in 2024, plus exterior siding updates and a complete exterior repaint in 2026. Thoughtfully updated inside and out, this home offers the space, privacy and outdoor living that make Northwest Hills/Austin Hills such a desirable place to call home, with many of the major improvements already completed.
- Listing Status:
- Active
- Data Last Updated:
- October 13, 2026 at 11:19PM
- Listing Office:
- Compass RE Texas, LLC : (512) 575-3644
- Listing Agent:
- Jenny Cureton : (512) 618-4966
- MLS ID:
- 3217235
- General: See Remarks
- Other Structures: PergolaDeckCovered
- Pool: In Ground
- Parking: AttachedDrivewayGarageParking spaces: 4
- Roofing: Composition
- Windows: Vinyl Windows
- General: TwoSlab
- HOA Amenities: None
- Originating MLS: actris
- School District: Austin ISD
- County: Travis
- Zoning: LOT 14 BLK E AUSTIN HILLS SEC 101580304240000
- View: Pool
- Fencing: Privacy
- Utilities: Electricity AvailableNatural Gas AvailableSewer AvailableWater Available
- Water: Public
- Sewer: Public Sewer
- Source: actris
This listing courtesy of Jenny Cureton , Compass RE Texas, LLC
Monthly Payment
- Principal & Interest $
- Property Taxes $
- Home Insurance $
- VA Funding Fee $