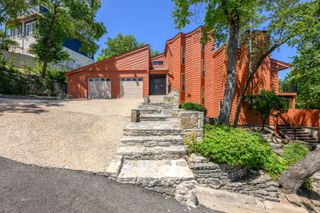
5700 LOUISE LN, Austin, TX 78757
- 4 beds |
- 4 baths |
- 3,312 sqft
 Single-Family Home
  Built in 2022
  0.3acre lot
 2 car garage
  $453/sqft
  Listed 6 days ago
Property Description
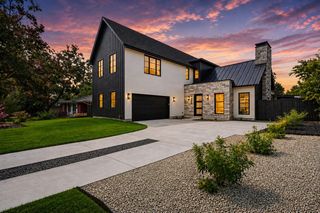
Welcome to this exceptional two-story home in the highly sought-after Allandale community of Central Austin, where striking contemporary design meets comfortable, everyday living. From the moment you enter, soaring ceilings, oversized windows and an abundance of natural light create an impressive yet inviting atmosphere. Beautiful light wood flooring flows from the foyer into the spacious living and dining areas, while the well-appointed kitchen features white quartz countertops, a large center island with breakfast bar, abundant cabinetry and stainless steel appliances—including a **new $12,000 range and microwave**. The main level is thoughtfully designed with the primary suite, a dedicated office and easy access to the expansive backyard. The primary retreat features a spa-like bath with dual vanities, a freestanding soaking tub, glass-enclosed shower with marble-look tile and a generous walk-in closet. Outside, the large private backyard offers plenty of room to create your own outdoor oasis, whether that means a pool, gardens, entertaining space or play area. Upstairs, a bright and spacious family room opens onto a private balcony, creating a wonderful additional gathering space, while the secondary bedrooms provide comfort and privacy for family and guests. Stylish, spacious and exceptionally well designed, this Allandale home offers the perfect blend of modern living, thoughtful spaces and room to make it truly your own.
- Listing Status:
- Active
- Data Last Updated:
- August 28, 2026 at 7:17AM
- Listing Office:
- RE/MAX Fine Properties : (512) 764-3667
- Listing Agent:
- Ron Binkley : (512) 413-9800
- MLS ID:
- 1546354
- General: BalconyGutters FullOutdoor GrillPrivate Yard
- Other Structures: DeckPatioCovered
- Pool: None
- Parking: AttachedParking spaces: 6
- Roofing: Metal
- Windows: Double Pane Windows
- General: TwoSlab
- HOA Amenities: ParkPicnic AreaPlayground
- Originating MLS: actris
- School District: Austin ISD
- County: Travis
- Zoning: LOT 18 BLK C ALLANDALE WEST SEC 101310104130000
- View: None
- Fencing: BlockPrivacyWood
- Utilities: Cable ConnectedElectricity ConnectedHigh Speed InternetNatural Gas ConnectedSewer ConnectedWater Connected
- Water: Public
- Sewer: Public Sewer
- Source: actris
This listing courtesy of Ron Binkley , RE/MAX Fine Properties
Monthly Payment
- Principal & Interest $
- Property Taxes $
- Home Insurance $
- VA Funding Fee $


 New - 1 day ago