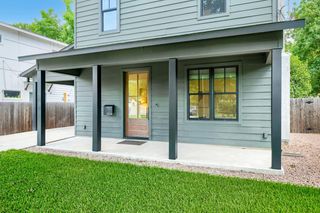
5104 Beverly Hills DR, Austin, TX 78731
- 4 beds |
- 3 baths |
- 2,973 sqft
 Single-Family Home
  Built in 1976
  9,583sqft lot
 2 car garage
  $504/sqft
  Listed 28 days ago
Property Description
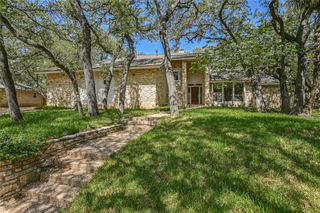
Multi-level 1970s soft contemporary - backs to Brightleaf Preserve! This lodge-like home features 4 bedrooms, 3 full baths and 2 living areas. The gourmet kitchen with stainless steel counters and appliances overlooks the second living area with unobstructed views of Brightleaf Preserve. The main living area with huge stone fireplace room is the perfect spot to unwind and access the large deck which overlooks the sparkling pool below. The primary suite with sitting or nursery area is on the top floor and boasts amazing hill country views. The unique floor plan creates great separation for guests or family. Recent interior paint and carpet. Two car garage. Hot tub. Bonus = solar panels with Tesla Battery backup. If you are looking for privacy, views, big square footage and a pool in 1B, then look no further.
- Listing Status:
- Active
- Data Last Updated:
- August 28, 2026 at 7:17AM
- Listing Office:
- The Marye Company : (512) 444-7171
- Listing Agent:
- Drew Marye : (512) 964-8944
- MLS ID:
- 4816532
- General: Rain Gutters
- Other Structures: Wrap AroundDeck
- Pool: In Ground
- Parking: GarageGarage Faces FrontParking spaces: 2
- Roofing: Composition
- Windows: Double Pane Windows
- General: Multi/SplitSlab
- HOA Amenities: None
- Originating MLS: actris
- School District: Austin ISD
- County: Travis
- Zoning: Lot 2A - Resub of Lot 1 and Lot 2 Sec. 2 of Beverly Hill5104 Beverly Hills
- View: Hill CountryPark/Greenbelt
- Fencing: PartialWire
- Utilities: Electricity ConnectedNatural Gas ConnectedSewer Connected
- Water: Public
- Sewer: Public Sewer
- Source: actris
This listing courtesy of Drew Marye , The Marye Company
Monthly Payment
- Principal & Interest $
- Property Taxes $
- Home Insurance $
- VA Funding Fee $

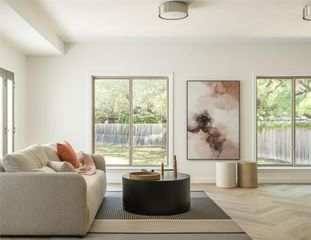
 New - 1 day ago