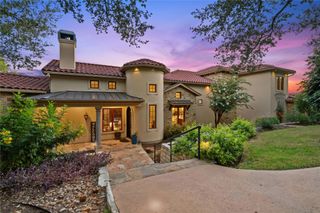
6103 Twin Ledge DR, Austin, TX 78731
- 5 beds |
- 5 baths |
- 4,648 sqft
 Single-Family Home
  Built in 1986
  0.39acre lot
 2 car garage
  $515/sqft
  Listed 1 month ago
Property Description
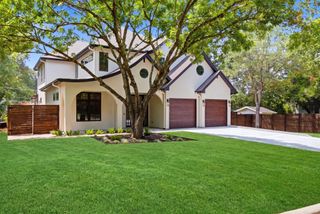
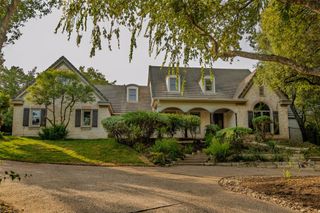
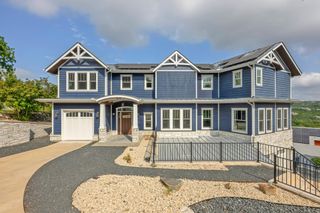
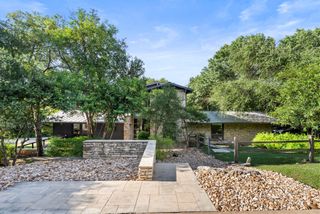
Hidden at the end of a quiet cul de sac & surrounded by mature trees, 6103 Twin Ledge Dr offers architectural design exceptional privacy & resort caliber living in one of Austin's most desirable neighborhoods. Reimagined through a down to the studs renovation in 2021, updates completed in 2026, this home blends luxury, flexibility & effortless entertaining. A private courtyard creates a memorable arrival, leading into light-filled living spaces anchored by a floating staircase & soaring walls of glass. Oversized windows frame lush green views in every direction, with no direct neighbors in front or behind. The chef's kitchen features Thermador dual ovens, Miele triple zone wine cooler, two JennAir beverage refrigerators, pot filler, ice maker & an oversized island with flow to the dining room, great room, courtyard & outdoor kitchen. An adjoining room adapts as a scullery, prep kitchen, or office. The approximately 800 sqft primary suite offers a fireside sitting area, spa inspired bath, custom dressing suite and storage room, plus an upstairs living room with adjoining sitting or game space. In the evening, landscape lighting illuminates limestone walls and native landscaping, and the wellness deck becomes the centerpiece. The cowboy soaking pool offers a cold plunge, soaking pool, or heated spa, with an outdoor kitchen, gas grill, pergola, bar seating, misting fans, turf, and discreet pet run. Separate living quarters with kitchenette, full bath and own private entrance suits multigenerational living, guests, or a home office. Improvements include White Oak flooring, fresh paint, new carpet, upgraded windows, new HVAC, a Generac generator and Lutron lighting. Located within Cat Mountain Villas, residents enjoy a community pool, tennis courts, clubhouse, and playground, zoned to top Austin ISD schools, minutes from Downtown, The Domain, and Lake Austin. A rare opportunity to own a reimagined residence where privacy, flexibility and resort living come together.
- Listing Status:
- Active
- Data Last Updated:
- August 28, 2026 at 7:17AM
- Listing Office:
- Compass RE Texas, LLC : (512) 661-8429
- Listing Agent:
- Rachael Jones : (512) 661-8429
- MLS ID:
- 9003139
- General: BalconyUncovered CourtyardDog RunElectric GrillRain GuttersLightingMisting SystemOutdoor GrillPrivate YardBathHeatedHot TubIn Ground
- Other Structures: Kennel/Dog RunOutdoor KitchenDeckRear PorchCovered
- Pool: HeatedOutdoor PoolPool CoverPool/Spa Combo
- Parking: GarageParking spaces: 4
- Roofing: Spanish Tile
- Windows: Double Pane Windows
- General: TwoSlab
- HOA Amenities: ClubhouseCommon GroundsParkPicnic AreaPlaygroundPoolTennis Court(s)Common Area Maintenance53.0Monthly
- Originating MLS: actris
- School District: Austin ISD
- County: Travis
- Zoning: LOT 2 BLK B CAT MOUNTAIN VILLAS SEC 1 PLUS .2754% INTEREST IN COMMON AREA01360707020000
- View: Creek/Stream
- Fencing: WoodWrought Iron
- Utilities: Electricity AvailableNatural Gas Available
- Water: Public
- Sewer: Public Sewer
- Source: actris
This listing courtesy of Rachael Jones , Compass RE Texas, LLC
Monthly Payment
- Principal & Interest $
- Property Taxes $
- Home Insurance $
- VA Funding Fee $

 New - 1 day ago