642 Jacksdaw DR, Austin, TX 78737
- 4 beds |
- 4 baths |
- 3,277 sqft
 Single-Family Home
  Built in 2016
  10,498sqft lot
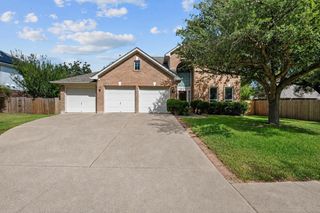
 4 car garage
  $244/sqft
  Listed 1 month ago
Property Description
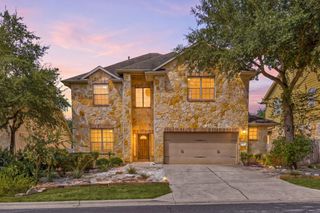
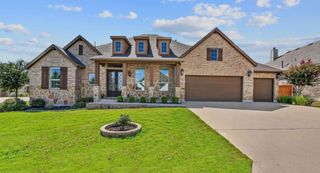
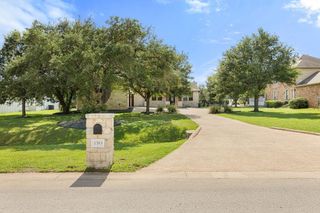
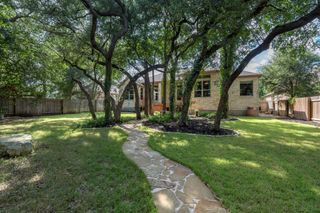
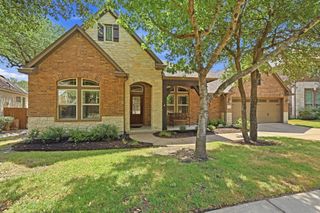
Welcome to The Ridge at Reunion Ranch, one of the most sought-after communities in 78737. Perfectly positioned on an exceptional homesite, this property offers a rare setting with greenbelt views both in front of and behind the home, creating an incredible sense of privacy and openness. No nearby neighborhood compares to the natural landscape of Reunion Ranch, and this homesite is truly one of the special ones. Enjoy endless trails, stunning views, resort style amenity, pool, parks, and a wet creek. Residents enjoy beautiful natural surroundings, and convenient proximity to shopping, dining, entertainment, downtown Austin, downtown Dripping Springs, ABIA, private schools, charter campuses, and renowned Dripping Springs ISD. This special lot is full of mature, native landscaping. Enjoy a large front porch, an expansive rear patio, and a backyard designed for relaxing or entertaining, sunset views, and peaceful greenbelt backdrop. The home is one owner and has been meticulously maintained. 4 BR, 3.5Bath, 2 living, two dining, plus home office, media and game room. Spacious primary suite on main level. BONUS: 4 CAR GARAGE
- Listing Status:
- Active
- Data Last Updated:
- August 28, 2026 at 7:17AM
- Listing Office:
- Walzel Properties - Corporate Office : 512-848-7266
- Listing Agent:
- Olivia Barnard : (512) 848-7266
- MLS ID:
- 5612089
- General: None
- Other Structures: Covered
- Pool: None
- Parking: GarageParking spaces: 7
- Roofing: Composition
- Windows: Insulated Windows
- General: TwoSlab
- HOA Amenities: Picnic AreaPlaygroundPoolCommon Area Maintenance238.0Quarterly
- Originating MLS: actris
- School District: Dripping Springs ISD
- County: Hays
- Zoning: REUNION RANCH PHASE 2 SEC 2BLOCK FLOT 23ACRES 0.241116804000F023004
- View: None
- Fencing: Wrought Iron
- Utilities: Electricity ConnectedHigh Speed InternetNatural Gas ConnectedSewer ConnectedUnderground UtilitiesWater Connected
- Water: MUD
- Sewer: MUD
- Source: actris
This listing courtesy of Olivia Barnard , Walzel Properties - Corporate Office
Monthly Payment
- Principal & Interest $
- Property Taxes $
- Home Insurance $
- VA Funding Fee $

 New - 1 day ago