7508 Colibri DR, Austin, TX 78738
- 5 beds |
- 5 baths |
- 4,736 sqft
 Single-Family Home
  Built in 2021
  10,271sqft lot
 3 car garage
  $238/sqft
  Listed 1 month ago
Property Description
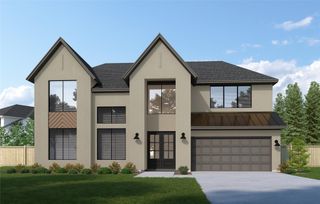
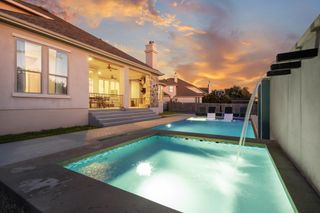
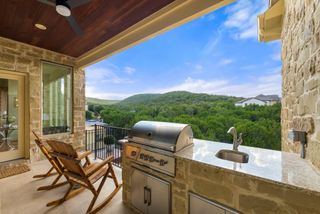
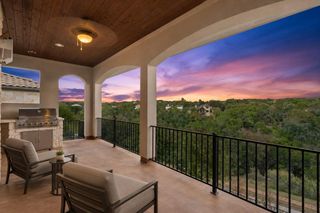
Welcome to this stunning Drees home on a .24-acre lot in the sought-after Provence community, zoned to top-rated Lake Travis ISD. A striking stone-and-stucco exterior with arched entry, glass-and-iron door and coach lights makes a memorable first impression. Inside, a wide arched foyer opens to the formal dining room and a spacious office with custom built-ins and an arched statement window. The main level features engineered hardwood floors throughout and a bright living room with a tiled gas fireplace, wood mantel and sliding doors to the large covered patio and flat backyard—perfect for entertaining. A butler’s pantry with abundant cabinetry connects the dining room to the chef’s kitchen. A true showstopper, it offers a huge eat-up island, honeycomb tile backsplash, 5-burner gas cooktop, double ovens, two pot drawers, undermount lighting, single-basin sink and walk-in pantry with pocket door. The main-level primary suite offers a peaceful retreat with a coffee bar and spa-style bath featuring a soaking tub, double vanity, walk-in shower and oversized walk-in closet with three tiers of shelving. A full guest suite and bath, powder room, oversized laundry room with cabinets, sink and space for a second refrigerator, plus generous under-stair storage complete the first floor. Upstairs are a spacious game room with treetop views, media/flex room, three additional bedrooms and two full baths, including a Jack-and-Jill bath and a bedroom with private Juliet balcony. The 3-car garage offers built-in storage, keyless entry and a 220V outlet ready for an EV charger. Additional features include a Ring doorbell, security pre-wiring, full gutters, full irrigation and professional landscaping. Residents of Provence enjoy resort-style community amenities including a pool, clubhouse/activity center, community vineyards, hike-and-bike trails, parks and playgrounds, with future sports courts and a wellness center planned. Make this stunning property yours today!
- Listing Status:
- Active
- Data Last Updated:
- October 13, 2026 at 7:20AM
- Listing Office:
- Avalar Austin : (512) 610-5000
- Listing Agent:
- Julie DaSilva : (512) 659-1531
- MLS ID:
- 4712649
- General: BalconyGutters Full
- Other Structures: Rear PorchSee RemarksCovered
- Pool: None
- Parking: AttachedGarage Faces FrontSide By SideParking spaces: 3
- Roofing: CompositionShingleTile
- Windows: See RemarksBlindsDouble Pane WindowsWindow Treatments
- General: TwoSlab
- HOA Amenities: ClubhouseCluster MailboxCommon GroundsCurbsParkPlaygroundPoolSidewalksUnderground UtilitiesTrail(s)Common Area Maintenance83.0Monthly
- Originating MLS: actris
- School District: Lake Travis ISD
- County: Travis
- Zoning: PROVENCE SEC 2PHASE 1LOT 11 BLOCK H7508 Colibri Drive
- View: See Remarks
- Fencing: Wood
- Utilities: Cable AvailableElectricity ConnectedNatural Gas AvailablePhone AvailableSewer ConnectedUnderground UtilitiesWater Connected
- Water: MUD
- Sewer: MUD
- Source: actris
This listing courtesy of Julie DaSilva , Avalar Austin
Monthly Payment
- Principal & Interest $
- Property Taxes $
- Home Insurance $
- VA Funding Fee $