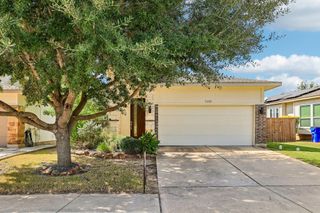
7619 Boyd Haven DR, Austin, TX 78744
- 3 beds |
- 3 baths |
- 1,951 sqft
 Single-Family Home
  Built in 2022
  5,802sqft lot
 2 car garage
  $179/sqft
  Listed 27 days ago
Property Description
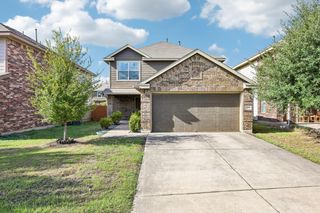
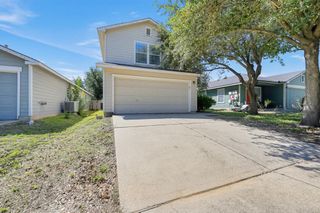
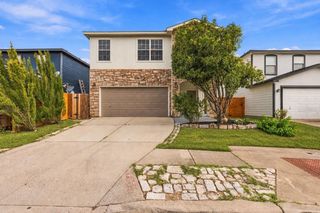
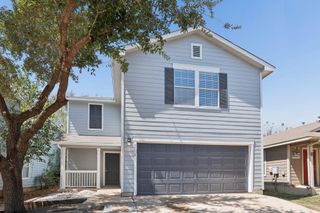
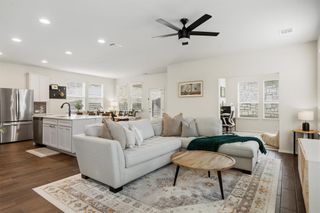
Welcome to this beautifully maintained home in the amenity-rich community of Easton Park! Set back from the road, this inviting residence enjoys a peaceful setting with large, mature trees shading the front yard and views of an HOA-maintained greenspace. Inside, an open and thoughtfully designed floorplan creates an effortless flow for everyday living and entertaining, with wood-look tile extending throughout the main level. The well-appointed kitchen features quartz countertops, built-in stainless steel appliances, an eat-in island, abundant cabinetry, and a spacious pantry. The main-level primary suite offers a tray ceiling and a spa-like ensuite bath complete with dual vanities, frameless glass shower, and a generous walk-in closet. A convenient powder bath adds functionality for guests. Upstairs, a versatile loft provides the perfect flex space for a home office, playroom, or additional living area. Two secondary bedrooms and a full bathroom complete the upper level. Outside, enjoy a fenced backyard with a covered patio—ideal for relaxing or entertaining year-round. With its tranquil setting, flexible living spaces, and access to the exceptional amenities of Easton Park, this home offers a wonderful blend of comfort, style, and community.
- Listing Status:
- Active
- Data Last Updated:
- October 13, 2026 at 6:19AM
- Listing Office:
- Keller Williams Realty : (512) 448-4111
- Listing Agent:
- Cherie Smith : (512) 589-2894
- MLS ID:
- 9182671
- General: Gutters Full
- Other Structures: PatioCovered
- Pool: None
- Parking: DrivewayGarageParking spaces: 4
- Roofing: Composition
- Windows: None
- General: TwoSlab
- HOA Amenities: Dog ParkParkPoolCommon Area Maintenance75.0Monthly
- Originating MLS: actris
- School District: Del Valle ISD
- County: Travis
- Zoning: EASTON PARK SEC 3A PHS 2 BLK M LOT 1003361311010000
- View: Neighborhood
- Fencing: Back YardWrought Iron
- Utilities: Cable ConnectedElectricity AvailableNatural Gas AvailableSewer ConnectedUnderground UtilitiesWater Available
- Water: MUD
- Sewer: MUD
- Source: actris
This listing courtesy of Cherie Smith , Keller Williams Realty
Monthly Payment
- Principal & Interest $
- Property Taxes $
- Home Insurance $
- VA Funding Fee $