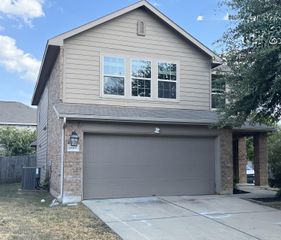
8007 Bramble Bush DR, Austin, TX 78747
- 4 beds |
- 3 baths |
- 2,761 sqft
 Single-Family Home
  Built in 2000
  5,763sqft lot
 2 car garage
  $127/sqft
  Listed 21 days ago
Property Description
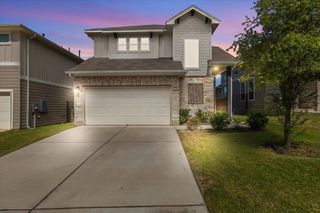
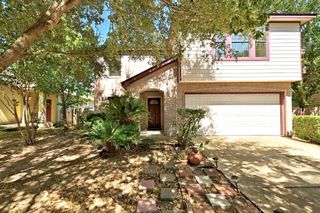
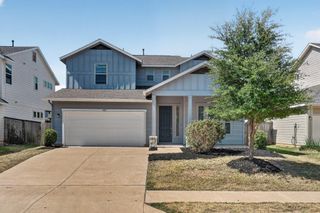
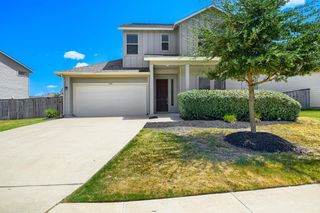
Welcome to 8007 Bramble Bush Drive, a wonderfully sized home set in an established, tree-lined South Austin neighborhood. Modernly updated throughout with fresh paint, brand-new carpet, refreshed kitchen cabinetry, and stylish new fixtures, this property seamlessly blends classic warmth with crisp modern updates. Designed with practical living in mind, the floor plan features three separate living areas—giving you plenty of flexibility for family time, working from home, or entertaining guests. The bedrooms are generously sized, featuring a spacious primary suite with more than enough room for a king bed plus a cozy sitting area, desk, or workout setup. The kitchen sits right at the center of the home, complete with its refreshed cabinetry, a functional island, and a large walk-in pantry that makes storage and cooking a breeze. Ready for energy-conscious living, the house comes equipped with paid-off solar panels (currently needing reconnection) and a plug for an EV charger. Outside, enjoy a large, fully fenced-in backyard that offers privacy and plenty of space for pets, play, or outdoor entertaining amidst wide, quiet streets, mature trees, and a classic Texas neighborhood feel. You are also just a quick drive from Downtown Austin, McKinney Falls State Park, and all the local dining and shopping along South Congress and Slaughter Lane. Whether you are looking for a place to put down roots or a solid investment in South Austin, this move-in-ready property gives you the space, location, and potential to make it happen.
- Listing Status:
- Active
- Data Last Updated:
- August 28, 2026 at 7:17AM
- Listing Office:
- Key Realty & Associates, LLC : (512) 789-7772
- Listing Agent:
- Andre Key : (512) 815-3539
- MLS ID:
- 4140773
- General: Lighting
- Other Structures: None
- Pool: None
- Parking: Door-SingleDrivewayGarageGarage Faces FrontParking spaces: 4
- Roofing: Composition
- Windows: See Remarks
- General: TwoSlab
- HOA Amenities: CurbsSidewalks
- Originating MLS: actris
- School District: Austin ISD
- County: Travis
- Zoning: LOT 19 BLK 4 BEND AT NUCKOLS CROSSING PHS 1 THE03340307050000
- View: Neighborhood
- Fencing: Back YardWood
- Utilities: Cable AvailablePhone AvailableSewer Available
- Water: Public
- Sewer: Public Sewer
- Source: actris
This listing courtesy of Andre Key , Key Realty & Associates, LLC
Monthly Payment
- Principal & Interest $
- Property Taxes $
- Home Insurance $
- VA Funding Fee $

 New - 2 days ago