8808 Flycatcher CT, Austin, TX 78738
- 4 beds |
- 5 baths |
- 4,261 sqft
 Single-Family Home
  Built in 2013
  10,803sqft lot
 3 car garage
  $253/sqft
  Listed 1 month ago
Property Description
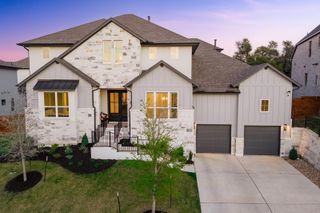
Nestled in at Rocky Creek Ranch, Austin, TX 78738, this stunning residence boasts beauty and comfort. The spacious 4-bedroom, 4.5-bathroom home features a modern kitchen, stainless steel appliances, and a large work surface wrapped island that doubles as a central gathering area. Enjoy the warmth of the living room's stone fireplace, complemented by soaring ceilings and abundant natural light. Additional to the lower level is the dedicated office/study, formal dining, breakfast nook, beverage bar, walk-in pantry, a second bedroom with private ensuite, half bath and spacious laundry room. Recent roof replacement on Juned 12, 2026! Additional highlights include a versatile loft area, finished game room (approx. 565sf), bedroom 3, and bathroom 3. Bedroom 4 is complete with own ensuite. Amazing spaces! Step outside to your private backyard oasis, complete with a covered patio, outdoor kitchen, ease out of the sparkling pool and spa to enjoy sun on the beautiful lower deck... making this home's outdoor space ideal for relaxation, social gatherings and taking in many of our incredible hill-country sunsets! Amazingly, there is a telescope mount and all that's needed is your telescope to seek out the night sky diamonds! The spacious three-car garage boasts storage galore, and the lush landscaping completes this stunning home's appeal. Ease of access to community shopping in Dripping Springs or the Hill Country Galleria. Don’t miss the chance to call this exquisite property your own!
- Listing Status:
- Active
- Data Last Updated:
- July 6, 2026 at 7:17AM
- Listing Office:
- ERA Brokers Consolidated : (512) 868-0403
- Listing Agent:
- Elva Talley : (512) 608-3130
- MLS ID:
- 4611623
- General: Exterior StepsGutters FullPrivate YardHot TubIn Ground
- Other Structures: Outdoor KitchenFront PorchPatioCovered
- Pool: In GroundPool/Spa ComboWaterfall
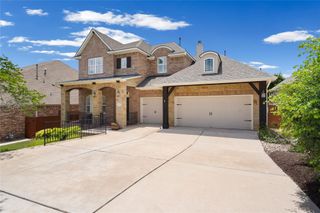
- Parking: AttachedDoor-MultiGarage Door OpenerGarage Faces FrontParking spaces: 3
- Roofing: Composition
- Windows: BlindsPlantation ShuttersScreens
- General: TwoSlab
- HOA Amenities: Cluster MailboxCommon GroundsCurbsPlaygroundPoolCommon Area Maintenance250.0Quarterly
- Originating MLS: actris
- School District: Lake Travis ISD
- County: Travis
- Zoning: LOT 2 BLK B ROCKY CREEK RANCH SEC 201119002690000
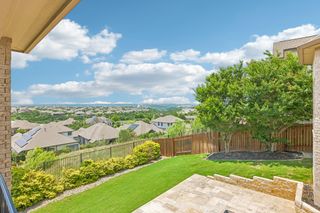
- View: Hill CountryPanoramicPark/Greenbelt
- Fencing: FencedPrivacyWrought Iron
- Utilities: Electricity ConnectedPropaneSewer ConnectedWater Connected
- Water: MUD
- Sewer: MUD
- Source: actris
This listing courtesy of Elva Talley , ERA Brokers Consolidated
Monthly Payment
- Principal & Interest $
- Property Taxes $
- Home Insurance $
- VA Funding Fee $