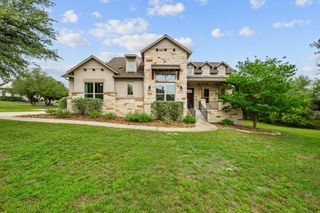
360 Stacey Ann CV, Dripping Springs, TX 78620
- 3 beds |
- 4 baths |
- 3,899 sqft
 Single-Family Home
  Built in 2009
  2.42acre lot
 2 car garage
  $308/sqft
  Listed 10 days ago
Property Description
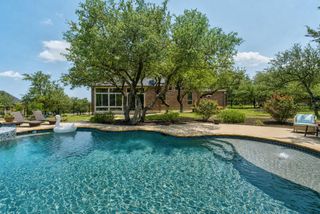
Welcome to the beauty of the Texas Hill Country. Set on 2.5 scenic acres, this contemporary custom home offers sweeping western views of Shovel Mountain and beyond, with stunning sunsets visible from the porches, primary suite, and the end of the cul-de-sac. Soaring walls of glass and thoughtfully placed windows fill the open floor plan with natural light while seamlessly connecting the indoors with the surrounding landscape. Morning light pours in from the backyard, while the expansive night sky provides incredible stargazing over the canyon. Designed for both entertaining and everyday living, the chef-inspired kitchen flows effortlessly into the spacious living and dining areas, opening to multiple patios and three private balconies, each with its own unique vantage point to enjoy the Hill Country views. The primary suite is a true retreat, featuring a freestanding soaking tub, an oversized frameless floor-to-ceiling walk-in shower, and peaceful views. Generously sized secondary bedrooms offer comfort and privacy for family and guests alike. The sprawling 2.5-acre homesite offers endless opportunities to create your own outdoor oasis. Add a pool, sport court, guest house, workshop, or simply enjoy the privacy and wide-open space. Explore walking trails throughout the property, where seasonal Bluebonnets, Indian Paintbrushes, and other native wildflowers bloom alongside frequent sightings of deer, foxes, jackrabbits, cottontails, and native birds. Located in a peaceful community within acclaimed Dripping Springs ISD, this exceptional property offers the perfect balance of privacy and convenience. Enjoy easy access to local wineries, breweries, distilleries, restaurants, Hamilton Pool Preserve, Reimers Ranch, and also Bee Cave's shopping and dining.
- Listing Status:
- Active
- Data Last Updated:
- July 6, 2026 at 1:17AM
- Listing Office:
- Compass RE Texas, LLC : (512) 575-3644
- Listing Agent:
- Ann Mitchell : (870) 460-4168
- MLS ID:
- 7735283
- General: Exterior Steps
- Other Structures: Shed(s)
- Pool: None
- Parking: AttachedGarage Faces SideParking spaces: 4
- Roofing: Composition
- Windows: BlindsPlantation ShuttersSkylight(s)Window Coverings
- General: TwoSlab
- HOA Amenities: None
- Originating MLS: actris
- School District: Dripping Springs ISD
- County: Hays
- Zoning: WALKING W RANCH PHASE BBLOCK BLOT 9ACRES 2.417119312000B009004
- View: Hill CountryPanoramic
- Fencing: None
- Utilities: Electricity Available
- Water: Well
- Sewer: Septic Tank
- Source: actris
This listing courtesy of Ann Mitchell , Compass RE Texas, LLC
Monthly Payment
- Principal & Interest $
- Property Taxes $
- Home Insurance $
- VA Funding Fee $

 New - 3 days ago