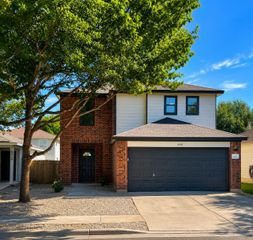
8820 Marmoset WAY, Austin, TX 78744
- 3 beds |
- 3 baths |
- 1,622 sqft
 Single-Family Home
  Built in 2026
  3,820sqft lot
 2 car garage
  $244/sqft
  Listed 3 days ago
Property Description
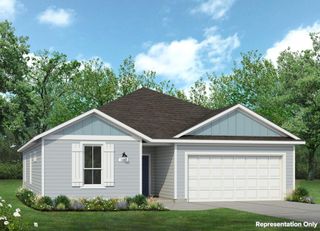
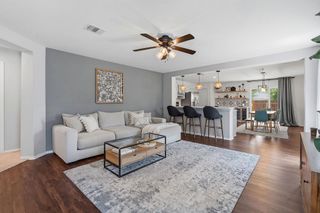
Discover the Allen floorplan with its striking exterior and bright & breezy design. Step into the heart of the home and be captivated by the beautiful kitchen, complete with a centrally-located island perfect for entertaining guests or preparing a culinary masterpiece. Whether you need a quiet space to work from home or a cozy guest room, the flexible downstairs room provides endless possibilities. Tucked away stairs lead you to the primary bedroom, ensuring maximum privacy and tranquility. With stunning exteriors that exude sophistication and style, this home is sure to impress. Plan your visit now and experience the Allen floorplan - a true gem that offers an ideal balance of comfort and elegance.
- Listing Status:
- Active
- Data Last Updated:
- July 12, 2026 at 7:17AM
- Listing Office:
- HOMEROCK REALTY : (832) 290-7003
- Listing Agent:
- Milly Kammerdiener : (281) 203-0581
- MLS ID:
- 3775141
- General: Rain GuttersLighting
- Other Structures: Front PorchPatioCovered
- Pool: None
- Parking: GarageGarage Faces FrontParking spaces: 2
- Roofing: Composition
- Windows: Double Pane WindowsLow-Emissivity WindowsScreens
- General: TwoSlab
- HOA Amenities: BBQ Pit/GrillClubhouseCurbsDog ParkFitness CenterParkPicnic AreaPlanned Social ActivitiesPlaygroundPoolSidewalksTrail(s)Common Area Maintenance107.0Monthly
- Originating MLS: actris
- School District: Del Valle ISD
- County: Travis
- Zoning: PROSPECT PARK PHS 1 BLK AA LOT 2803401301070000
- View: Neighborhood
- Fencing: Fenced
- Utilities: Cable AvailableElectricity AvailableNatural Gas AvailableNatural Gas ConnectedSewer ConnectedWater Available
- Water: Public
- Sewer: Public Sewer
- Source: actris
This listing courtesy of Milly Kammerdiener , HOMEROCK REALTY
Monthly Payment
- Principal & Interest $
- Property Taxes $
- Home Insurance $
- VA Funding Fee $

 New - 2 days ago