$418,990
7300 Stitzel Weller DR, Austin, TX 78744
- 3 beds |
- 3 baths |
- 1,827 sqft
 Single-Family Home
  Built in 2026
  5,393sqft lot
 2 car garage
  $229/sqft
  Listed 4 days ago
Property Description
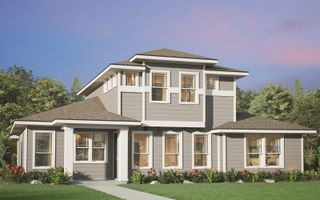
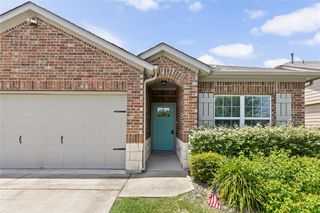
The Endicott Plan has 3 bedroom, 2.5 bathroom home feels like a sanctuary with tons of natural light. The home was designed to feature public-facing spaces downstairs, with all bedrooms on the second floor. The gallery-style railing overlooks the living area below. Don't miss the huge closets throughout, from the ample walk-in pantry in the kitchen to the large closets in each bedroom. Another smart feature is the upstairs utility room, so you never have to carry laundry up and down the stairs. The short distance from the garage to the kitchen makes it easy to carry in groceries.
- Listing Status:
- Active
- Data Last Updated:
- July 12, 2026 at 7:17AM
- Listing Office:
- HOMEROCK REALTY : (832) 290-7003
- Listing Agent:
- Milly Kammerdiener : (281) 203-0581
- MLS ID:
- 8233089
- General: Rain GuttersLighting
- Other Structures: Front PorchPatio
- Pool: None
- Parking: GarageGarage Faces FrontParking spaces: 2
- Roofing: Composition
- Windows: Double Pane WindowsLow-Emissivity WindowsScreens
- General: TwoSlab
- HOA Amenities: BBQ Pit/GrillClubhouseCurbsDog ParkParkPicnic AreaPlanned Social ActivitiesPlaygroundPoolSidewalksTrail(s)Common Area Maintenance107.0Monthly
- Originating MLS: actris
- School District: Del Valle ISD
- County: Travis
- Zoning: SKYLINE 2D PARK PHS 2 BLK H LOT 1903380808200000
- View: Neighborhood
- Fencing: Fenced
- Utilities: Cable AvailableElectricity AvailableNatural Gas AvailableSewer ConnectedWater Available
- Water: Public
- Sewer: Public Sewer
- Source: actris
This listing courtesy of Milly Kammerdiener , HOMEROCK REALTY
Monthly Payment
$Est. Payment
- Principal & Interest $
- Property Taxes $
- Home Insurance $
- VA Funding Fee $

 New - 2 days ago