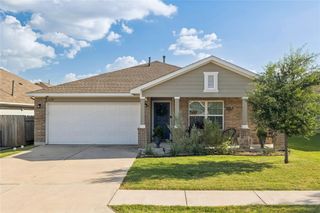
8822 Marmoset WAY, Austin, TX 78744
- 2 beds |
- 3 baths |
- 1,657 sqft
 Single-Family Home
  Built in 2026
  5,192sqft lot
 2 car garage
  $240/sqft
  Listed 4 days ago
Property Description
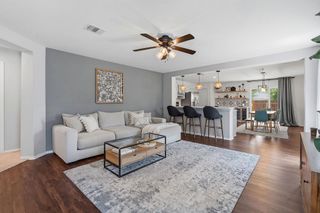
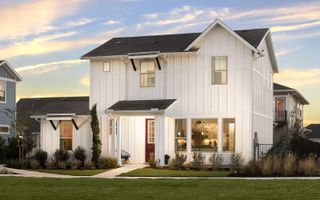
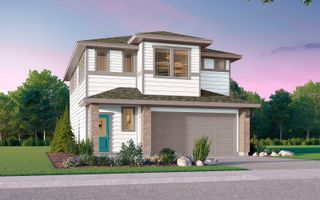
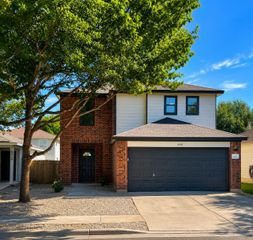
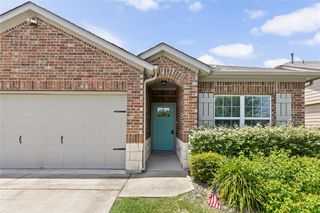
The perfect home for those who love to entertain - the Heritage floorplan is the ultimate combination of comfort and style! Boasting a grand kitchen, private covered patio, charming front porch and open family room, this two-story beauty is sure to leave a lasting impression. Whether you're hosting a dinner party or enjoying a cozy night in with loved ones, the open and inviting layout of this home is perfect for any occasion. The downstairs flex space offers a versatile area that's perfect for overnight guests or as a private work-from-home area. With its charming features and attention to detail, this floorplan is unforgettable. From the stunning curb appeal to the spacious and inviting interior, it's the perfect place to call home. Discover the beauty and comfort of this magnificent two-story and start entertaining in style!
- Listing Status:
- Active
- Data Last Updated:
- July 12, 2026 at 7:17AM
- Listing Office:
- HOMEROCK REALTY : (832) 290-7003
- Listing Agent:
- Milly Kammerdiener : (281) 203-0581
- MLS ID:
- 1643313
- General: Rain GuttersLighting
- Other Structures: Front Porch
- Pool: None
- Parking: AttachedGarageGarage Faces FrontParking spaces: 2
- Roofing: Composition
- Windows: Double Pane WindowsLow-Emissivity WindowsScreens
- General: TwoSlab
- HOA Amenities: BBQ Pit/GrillClubhouseCurbsDog ParkFitness CenterPicnic AreaPlanned Social ActivitiesPlaygroundPoolSidewalksTrail(s)Common Area Maintenance107.0Monthly
- Originating MLS: actris
- School District: Del Valle ISD
- County: Travis
- Zoning: PROSPECT PARK PHS 1 BLK AA LOT 2703401301080000
- View: Neighborhood
- Fencing: Fenced
- Utilities: Cable AvailableElectricity AvailableNatural Gas AvailableSewer ConnectedWater Available
- Water: Public
- Sewer: Public Sewer
- Source: actris
This listing courtesy of Milly Kammerdiener , HOMEROCK REALTY
Monthly Payment
- Principal & Interest $
- Property Taxes $
- Home Insurance $
- VA Funding Fee $

 New - 2 days ago