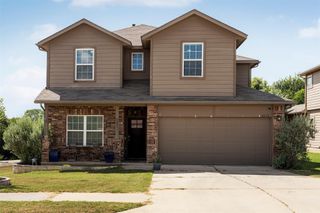
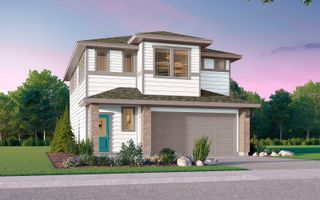
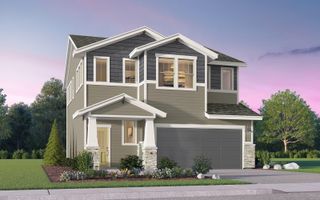
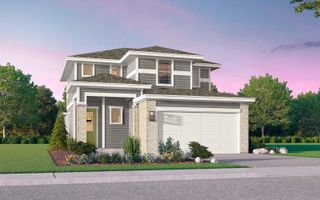
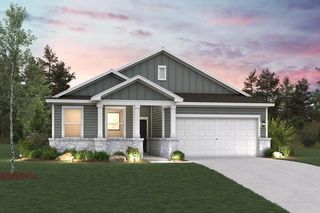
8804 Breeze Hill DR, Austin, TX 78744
- 3 beds |
- 3 baths |
- 2,073 sqft
 Single-Family Home
  Built in 2026
  3,720sqft lot
 2 car garage
  $207/sqft
  Listed 3 days ago
Property Description
With Hartwick Plan which has 3 bedrooms and 2.5 baths, the Hartwick is the perfect home base for a busy family. Guests enter into a beautiful living area with optional tray ceilings. Next to the foyer, the flexible den could be used as a home office or media room. Tucked away on the first floor, the secluded Primary suite offers an optional tray ceiling as well as a connection from the closet to the utility room to make laundry a breeze. Families with young children will love the powder bath right by the garage, perfect for washing hands when you get home from school or running errands. Don't miss the covered patio off the kitchen. Upstairs, you'll find two additional bedrooms separated by a generous loft perfect for a playroom or game room. Two storage closets keep linens, games, or seasonal decor tucked out of sight.
- Listing Status:
- Active
- Data Last Updated:
- July 12, 2026 at 7:17AM
- Listing Office:
- HOMEROCK REALTY : (832) 290-7003
- Listing Agent:
- Milly Kammerdiener : (281) 203-0581
- MLS ID:
- 4654943
- General: Rain GuttersLighting
- Other Structures: PorchFront PorchPatioCovered
- Pool: None
- Parking: GarageGarage Faces SideParking spaces: 2
- Roofing: Composition
- Windows: Double Pane WindowsLow-Emissivity WindowsScreens
- General: TwoSlab
- HOA Amenities: BBQ Pit/GrillClubhouseCurbsDog ParkFitness CenterParkPicnic AreaPlanned Social ActivitiesPlaygroundPoolSidewalksStreet LightsTrail(s)Common Area Maintenance107.0Monthly
- Originating MLS: actris
- School District: Del Valle ISD
- County: Travis
- Zoning: PROSPECT PARK PHS 1 BLK AA LOT 4003381315170000
- View: Neighborhood
- Fencing: Fenced
- Utilities: Cable AvailableElectricity AvailableNatural Gas AvailableSewer ConnectedWater Available
- Water: Public
- Sewer: Public Sewer
- Source: actris
This listing courtesy of Milly Kammerdiener , HOMEROCK REALTY
Monthly Payment
- Principal & Interest $
- Property Taxes $
- Home Insurance $
- VA Funding Fee $

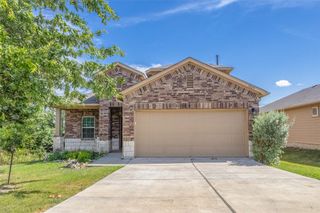
 New - 1 day ago