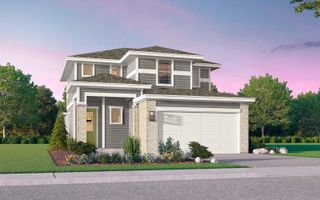
7201 Woodford WAY, Austin, TX 78744
- 3 beds |
- 3 baths |
- 2,242 sqft
 Single-Family Home
  Built in 2026
  6,042sqft lot
 2 car garage
  $187/sqft
  Listed 4 days ago
Property Description
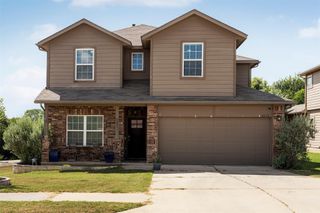
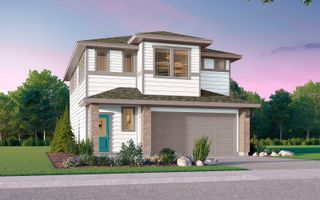
Discover an exceptional living experience at this captivating 2-story residence, where Endicott Plan's modern comfort meets thoughtful design. This meticulously maintained home boasts 4 spacious bedrooms and 2 full bathrooms, providing ample space for relaxation and daily routines. The facade presents an inviting curb appeal with a blend of stone and wood siding, complemented by a covered entry and an integrated garage. Enjoy the convenience of a well-planned ground floor that seamlessly connects a spacious living area with an integrated kitchen and dining room, perfect for entertaining or quiet family meals. Culinary enthusiasts will appreciate the pantry, offering abundant storage for essentials. This residence is not just a house; it's a place to create lasting memories and enjoy the best of Austin living.
- Listing Status:
- Active
- Data Last Updated:
- July 12, 2026 at 7:17AM
- Listing Office:
- HOMEROCK REALTY : (832) 290-7003
- Listing Agent:
- Milly Kammerdiener : (281) 203-0581
- MLS ID:
- 9429657
- General: Rain GuttersLighting
- Other Structures: Front PorchPatio
- Pool: None
- Parking: GarageGarage Faces FrontParking spaces: 2
- Roofing: Composition
- Windows: Double Pane WindowsLow-Emissivity WindowsScreens
- General: TwoSlab
- HOA Amenities: BBQ Pit/GrillClubhouseCurbsDog ParkFitness CenterParkPicnic AreaPlanned Social ActivitiesPlaygroundPoolSidewalksTrail(s)Common Area Maintenance107.0Monthly
- Originating MLS: actris
- School District: Del Valle ISD
- County: Travis
- Zoning: SKYLINE 2D PHS 1 BLK H LOT 1203380808010000
- View: Neighborhood
- Fencing: Fenced
- Utilities: Cable AvailableElectricity AvailableNatural Gas AvailableSewer ConnectedWater Available
- Water: Public
- Sewer: Public Sewer
- Source: actris
This listing courtesy of Milly Kammerdiener , HOMEROCK REALTY
Monthly Payment
- Principal & Interest $
- Property Taxes $
- Home Insurance $
- VA Funding Fee $

 New - 1 day ago