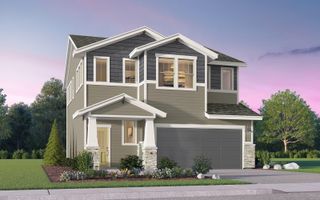
7010 Stitzel Weller DR, Austin, TX 78744
- 4 beds |
- 4 baths |
- 2,104 sqft
 Single-Family Home
  Built in 2026
  4,792sqft lot
 2 car garage
  $214/sqft
  Listed 4 days ago
Property Description
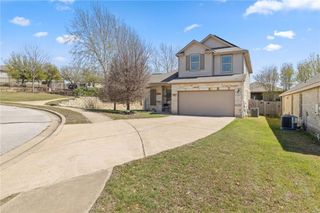
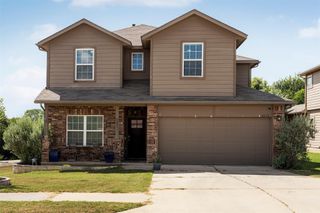
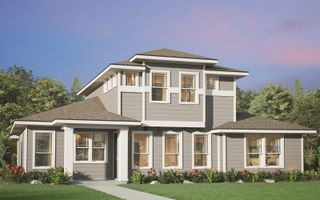
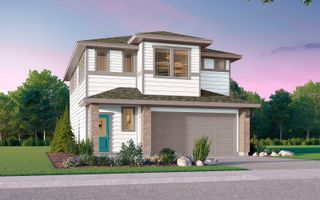
Step onto the front porch of the Lewis Plan and feel the warmth of coming home. This expansive 4 bedroom, 3.5 bath haven invites you to indulge in effortless living. The airy kitchen, adorned with natural light and a cozy eat-in dining area that opens to the family room is perfect for gatherings. The primary bedroom, located on the first floor, is an ideal retreat. Ascend to the second floor and discover three generously sized bedrooms and two full baths, making it an idyllic space for family and guests. Take advantage of the optional built-in upstairs, perfect for a homework haven or creative workspace. With its abundant space and welcoming ambiance, the Lewis plan offers a place for everyone to call home.
- Listing Status:
- Active
- Data Last Updated:
- July 12, 2026 at 7:17AM
- Listing Office:
- HOMEROCK REALTY : (832) 290-7003
- Listing Agent:
- Milly Kammerdiener : (281) 203-0581
- MLS ID:
- 6964709
- General: Rain GuttersLighting
- Other Structures: Porch
- Pool: None
- Parking: GarageGarage Faces FrontParking spaces: 2
- Roofing: Composition
- Windows: Double Pane WindowsLow-Emissivity WindowsScreens
- General: TwoSlab
- HOA Amenities: BBQ Pit/GrillClubhouseCurbsDog ParkFitness CenterParkPicnic AreaPlanned Social ActivitiesPlaygroundPoolSidewalksTrail(s)Common Area Maintenance107.0Monthly
- Originating MLS: actris
- School District: Del Valle ISD
- County: Travis
- Zoning: SKYLINE 2D PARK PHS 2 BLK G LOT 190338080712000
- View: Neighborhood
- Fencing: Fenced
- Utilities: Cable AvailableElectricity AvailableNatural Gas AvailableSewer ConnectedWater Available
- Water: Public
- Sewer: Public Sewer
- Source: actris
This listing courtesy of Milly Kammerdiener , HOMEROCK REALTY
Monthly Payment
- Principal & Interest $
- Property Taxes $
- Home Insurance $
- VA Funding Fee $

 New - 1 day ago