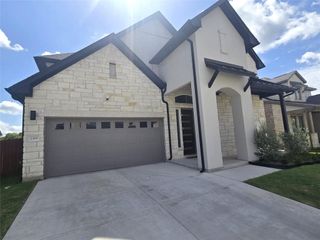
8908 Pepper Rock DR, Austin, TX 78717
- 5 beds |
- 3 baths |
- 3,089 sqft
 Rental
  Built in 1997
  0.3acre lot
 3 car garage
  $1/sqft
  Listed 3 days ago
Property Description
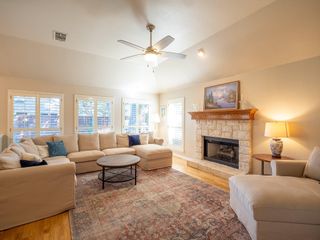
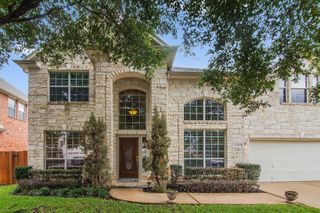
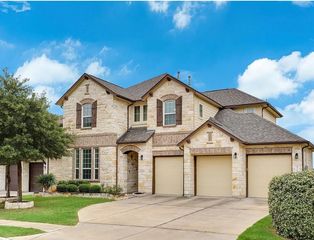
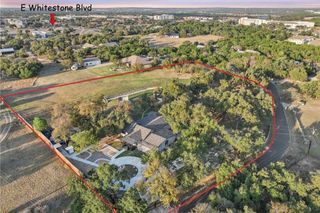
Beautiful one-story home in sought after Brushy Creek neighborhood. The home features 10-foot ceilings, upgrades throughout, LVP Flooring throughout, NO CARPET, chef's kitchen with quartz countertops, 42-inch custom cabinets, stainless steel appliances (tenant must supply refrigerator). Walk-in closets in every bedroom. Large primary suite with 2 walk-in closets. In-law suite/casita has it's own separate entrance, adjoining full bath, and separate yard perfect for multi-generational living or guest suite. The nicely landscaped back yard with covered patio and salt-water pool offer the perfect spot to relax or entertain. Fenced back yard. 3.5 car garage and outdoor shed for additional storage. Washer/Dryer available for tenant to use (not warranted). Owner pays for yard and pool maintenance. Highly ranked Brushy Creek schools, Pepper Rock Park a short stroll away and the nearby Brush Creek Community Center for all your fitness needs. Convenient to highways 45, 183 and MoPac.
- Listing Status:
- Active
- Data Last Updated:
- July 12, 2026 at 7:19PM
- Listing Office:
- Eanes Properties : (512) 263-7333
- Listing Agent:
- Miquele Dunkley : (512) 964-0570
- MLS ID:
- 7562353
- General: Exterior StepsGutters FullLightingPrivate Yard
- Other Structures: Garage(s)RV/Boat StorageShed(s)StorageWorkshopDeckPatioArborCovered
- Pool: In GroundSalt Water
- Parking: Additional ParkingBoatConcreteDrivewayGarageGarage Door OpenerGarage Faces FrontGatedLightedOversizedRV Access/ParkingRV GatedSecuredParking spaces: 8
- Roofing: Shingle
- Windows: BlindsDrapesSolar Screens
- General: OneSlab
- HOA Amenities: Cluster MailboxCurbsFitness CenterHigh Speed InternetParkPet AmenitiesPicnic AreaPlaygroundPoolRacquetballSidewalksSport Court(s)/FacilityStorageStreet Lights
- Originating MLS: actris
- School District: Round Rock ISD
- County: Williamson
- Zoning: MEADOWS OF BRUSHY CREEKBLOCK MLOT 43164495000M0043
- View: NeighborhoodPool
- Fencing: Back YardBrickFullGatePrivacy
- Utilities: Cable AvailableElectricity AvailablePhone AvailableSewer AvailableWater Available
- Water: MUD
- Sewer: MUD
- Source: actris
This listing courtesy of Miquele Dunkley , Eanes Properties
 New - 2 days ago