$616,350
9612 Golden Lion DR, Austin, TX 78744
- 4 beds |
- 5 baths |
- 2,604 sqft
 Single-Family Home
  Built in 2026
  6,098sqft lot
 2 car garage
  $237/sqft
  Listed 4 months ago
Property Description
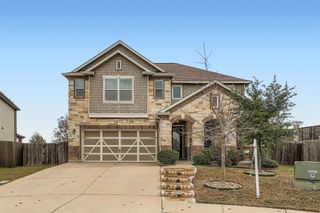
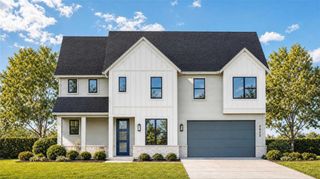
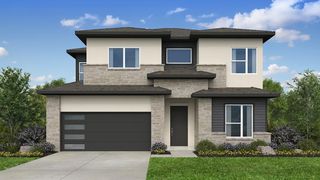
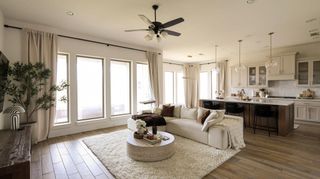
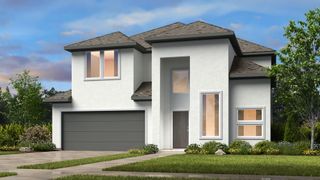
Flooded with natural light and designed for modern living, this beautiful two-story home offers an open, effortless flow. Soaring ceilings and expansive windows create a bright, airy atmosphere from the moment you walk in, highlighting the spacious living, dining, and kitchen areas ideal for gathering and entertaining. The open-concept floor plan provides both function and flexibility, with thoughtfully placed rooms and sightlines that enhance connection and comfort. Whether hosting a dinner party or enjoying a quiet night in, every space feels inviting and refreshed. Buyers are able to select the design finishes this early in the construction process!
- Listing Status:
- Active
- Data Last Updated:
- July 6, 2026 at 2:17AM
- Listing Office:
- HIGHLAND HOMES REALTY : (888) 524-3182
- Listing Agent:
- Dina Verteramo : (888) 524-3182
- MLS ID:
- 4094130
- General: Private Yard
- Other Structures: PatioCovered
- Pool: None
- Parking: AttachedDoor-SingleGarage Door OpenerDrivewayGarageGarage Faces FrontParking spaces: 2
- Roofing: CompositionShingle
- Windows: ENERGY STAR Qualified Windows
- General: TwoSlab
- HOA Amenities: Dog ParkFitness CenterBBQ Pit/GrillCommon GroundsPoolCommon Area Maintenance75.0Monthly
- Originating MLS: actris
- School District: Del Valle ISD
- County: Travis
- Zoning: Lot16/BlockP9612 Golden Lion
- View: None
- Fencing: Back YardGatePrivacyWoodWrought Iron
- Utilities: Electricity AvailableHigh Speed InternetNatural Gas AvailableUnderground Utilities
- Water: Public
- Sewer: MUD
- Source: actris
This listing courtesy of Dina Verteramo , HIGHLAND HOMES REALTY
Monthly Payment
$Est. Payment
- Principal & Interest $
- Property Taxes $
- Home Insurance $
- VA Funding Fee $