103 Iron Horse Court, Azle, TX 76020
- 5 beds |
- 4 baths |
- 3,090 sqft
 Single-Family Home
  Built in 1998
  2.5acre lot
 3 car garage
  $270/sqft
  Listed 6 months ago
Property Description
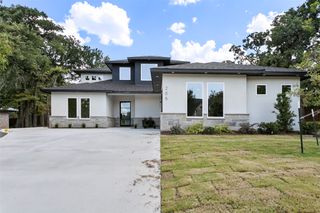
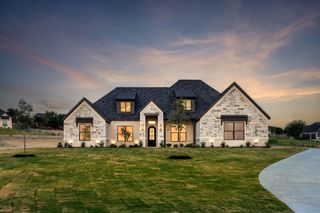
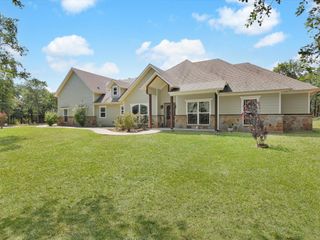
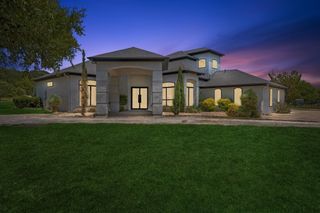
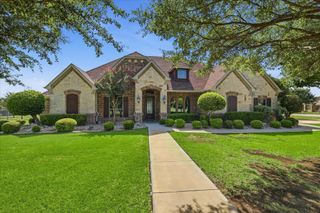
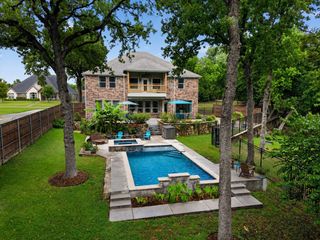
Welcome to 103 Iron Horse Court, set on 2.5 acres of beautifully treed, park-like land. This exceptional estate offers privacy, space, and thoughtful upgrades in a peaceful country setting. Positioned on a corner cul-de-sac lot in a gated community, the property blends everyday comfort with functionality you rarely find. Inside, the home features an open, well-designed layout with hardwood flooring, granite countertops, and stainless steel appliances. The flexible floor plan includes five bedrooms, with a true owner’s suite on the main level showcasing an updated spa-style bath with separate glass shower. A second downstairs bedroom provides ideal use as a guest suite or multi-generational space. A second living space and office complete the naturally lit downstairs space. Many updates including Govee outdoor lighting, paint, countertops, interior lighting, garage has a tornado shelter and shop is plumbed out. The backyard is the true showstopper. Surrounded by mature trees, the setting feels private and serene, complete with a covered patio, pool spa combo and room to relax, entertain, or expand. A detached, fully insulated workshop with 220 amp service offers endless possibilities for hobbies, storage, complemented by generous driveway parking and durable, low-maintenance three-board vinyl fencing throughout the property. This is a rare opportunity to own a meticulously maintained property where land, upgrades, and versatility come together effortlessly.
- Listing Status:
- Pending
- Data Last Updated:
- August 17, 2026 at 5:20AM
- Listing Office:
- Williams Trew Real Estate : 817-732-8400
- Listing Agent:
- Margaret Coulborn : 817-703-7491
- Contact:
- 817-703-7491
- MLS ID:
- 21148864

- General: Built-in FeaturesDecorative/Designer Lighting FixturesDouble VanityEat-in KitchenGranite CountersHigh Speed InternetKitchen IslandOpen FloorplanPantryPaneling/WainscotingVaulted Ceiling(s)Natural WoodworkWalk-In Closet(s)Wired for Sound
- Appliances: Double OvenDishwasherElectric CooktopElectric OvenDisposalGas Water HeaterMicrowaveWater SoftenerTankless Water HeaterVented Exhaust Fan
- Laundry: Washer HookupElectric Dryer Hookup
- Flooring: CarpetCeramic TileWood
- A/C: Central AirCeiling Fan(s)ElectricZoned
- Heating: CentralElectricZoned
- Fireplace: MasonryWood BurningFireplaceFireplaces: 1
- General: LightingPrivate YardRain GuttersStorageSecond GarageRV/Boat StorageStorageWorkshop
- Style: TraditionalDetached
- Other Structures: Second GarageRV/Boat StorageStorageWorkshop
- Pool: Diving BoardGuniteHeatedIn GroundPoolPool SweepPool/Spa ComboWater Feature
- Parking: Additional ParkingConcreteDrivewayElectric GateGarageGarage Door OpenerOversizedGarage Faces SideWorkshop in GarageBoatRV Access/Parking
- Roofing: Composition
- Windows: ShuttersWindow Coverings
- General: Brick2Slab
- Road/Access: All Weather Road
- HOA Amenities: Association Management600.0Annually
- Originating MLS: NTR
- School District: Azle ISD
- County: Parker
- Zoning: ACRES: 2.500 LOT: 8 BLK: 2 SUBD: REATAR000022478
- Fencing: FencedFullVinyl
- Utilities: Electricity AvailableElectricity ConnectedSeptic AvailableUnderground UtilitiesWater Available
- Water: Well
- Sewer: Septic Tank
- Source: NTR
This listing courtesy of Margaret Coulborn , Williams Trew Real Estate
Monthly Payment
- Principal & Interest $
- Property Taxes $
- Home Insurance $
- VA Funding Fee $