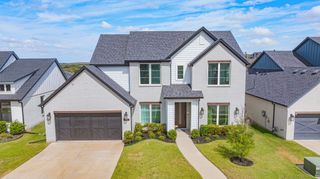
205 Familia Court, Azle, TX 76020
- 4 beds |
- 3 baths |
- 3,080 sqft
 Single-Family Home
  Built in 2026
  10,411sqft lot
 2 car garage
  $203/sqft
  Listed 25 days ago
Property Description
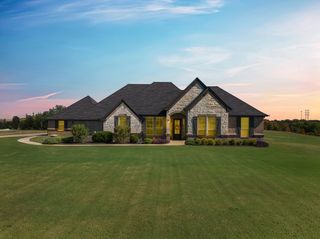
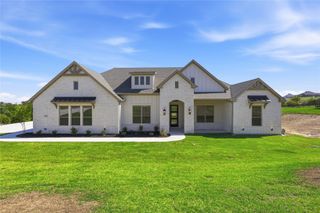
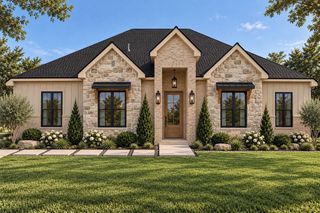
Stunning 2026 new construction with a view of Eagle Mountain Lake in Azle’s gated Escondido community! This 4-bedroom, 3-bath contemporary home offers 3,080 sq ft of thoughtfully designed living space with soaring vaulted ceilings, rich wood flooring, abundant natural light, and designer lighting throughout. The gourmet kitchen is the heart of the home, featuring quartz countertops, an oversized island, custom cabinetry, gas cooking, stainless-steel appliances, and refrigerator. The open-concept living area is anchored by an impressive custom fireplace and flows seamlessly into the dining space—perfect for everyday living and entertaining. Retreat to the spacious primary suite with a spa-inspired bath featuring dual vanities, a freestanding soaking tub, separate shower, and generous walk-in closets. Additional highlights include a well-appointed utility room with sink and custom cabinetry, oversized two-car garage, covered patio, large backyard, full encapsulated foam insulation, and energy-efficient casement windows. Enjoy modern luxury, quality craftsmanship, and beautiful surroundings in the gated Escondido community.
- Listing Status:
- Active
- Data Last Updated:
- October 13, 2026 at 7:21AM
- Listing Office:
- The Property Shop : 817-888-8849
- Listing Agent:
- Bobby Green :
- Contact:
- 817-888-8849
- MLS ID:
- 21388138

- General: LightingRain Gutters
- Style: Contemporary/ModernFarmhouseModernDetached
- Pool: None
- Parking: CoveredDoor-SingleDrivewayGarage Faces FrontGarageGarage Door OpenerInside EntranceLightedOversizedOn Street
- Roofing: CompositionShingle
- General: RockStone2Slab
- Road/Access: All Weather Road
- HOA Amenities: Association ManagementMaintenance Grounds720.0Annually
- Originating MLS: NTR_NTREIS
- School District: Azle ISD
- County: Tarrant
- Zoning: ESCONDIDO BLOCK 3 LOT 19R142820268
- View: WaterView
- Utilities: Electricity AvailableElectricity ConnectedSewer AvailableSeparate MetersWater AvailableCable Available
- Water: Public
- Sewer: Public Sewer
- Source: NTR_NTREIS
This listing courtesy of Bobby Green , The Property Shop
Monthly Payment
- Principal & Interest $
- Property Taxes $
- Home Insurance $
- VA Funding Fee $

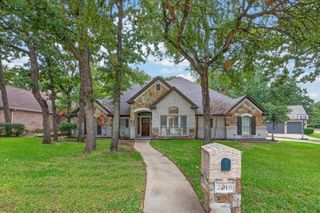
 New - 2 days ago