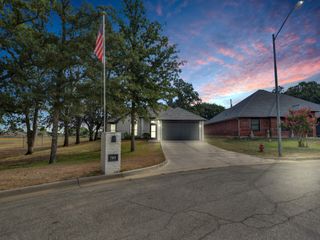
312 Calgary Road, Azle, TX 76020
- 4 beds |
- 2 baths |
- 1,734 sqft
 Single-Family Home
  Built in 2026
  0.31acre lot
 2 car garage
  $161/sqft
  Listed 1 month ago
Property Description
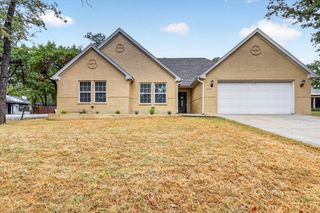
A standout opportunity among homes for sale in Azle, TX with land, welcome to this brand-new single-story residence at 312 Calgary Rd in Azle, TX. Offering 4 bedrooms, 2 bathrooms, and 1,734 square feet of thoughtfully designed living space beneath mature shade trees, this energy efficient build provides year-round comfort with modern central air and central heat. Inside, the bright, open-concept floor plan features wide hallways for accessibility, durable wood-look flooring, recessed lighting, and designer finishes throughout. At the center of the home, the gourmet kitchen boasts quartz countertops, crisp white cabinetry, brushed gold hardware, a custom marble-patterned range hood, and an expansive island with breakfast bar seating. The private primary suite serves as a relaxing retreat with a walk-in closet and an ensuite bathroom equipped with a double-sink vanity, modern gold fixtures, and an expansive walk-in tile shower. Three additional bedrooms offer flexible space for family, guests, or office use, complemented by a full second bathroom and a dedicated utility area for convenient in-home laundry. Outside, relax on the covered front porch or entertain on the covered rear deck overlooking the expansive, shaded yard. Complete with an attached two-car garage and concrete driveway, this turnkey property is completely move-in ready.
- Listing Status:
- Active
- Data Last Updated:
- October 13, 2026 at 7:21AM
- Listing Office:
- NB Elite Realty : 214-296-9695
- Listing Agent:
- Anthony Coleman :
- Contact:
- 214-226-5871
- MLS ID:
- 21375036

- Style: RanchDetached
- Pool: None
- Parking: Driveway
- Roofing: Composition
- General: 1Pillar/Post/Pier
- Originating MLS: NTR_NTREIS
- School District: Azle ISD
- County: Tarrant
- Zoning: CASTLE HILLS ESTATES LOT 30000456624
- Fencing: Chain Link
- Utilities: Sewer AvailableWater Available
- Water: Public
- Sewer: Public Sewer
- Source: NTR_NTREIS
This listing courtesy of Anthony Coleman , NB Elite Realty
Monthly Payment
- Principal & Interest $
- Property Taxes $
- Home Insurance $
- VA Funding Fee $

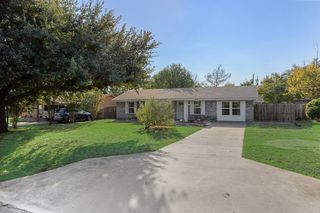
 New - 6 hours ago