4008 Buffalo Trail, Azle, TX 76020
- 4 beds |
- 4 baths |
- 4,125 sqft
 Single-Family Home
 Built in 2026
 1.56acre lot
 3 car garage
 $224/sqft
 Listed 26 days ago
Property Description
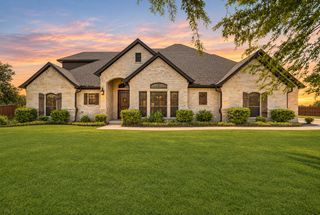
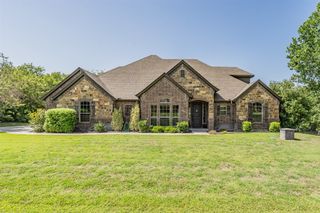
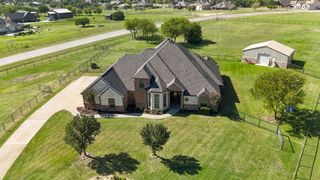
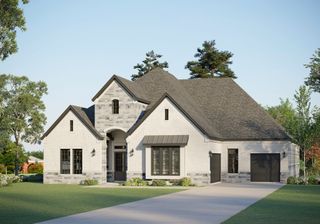
Welcome to the beautiful and scenic brand new Acreage community of Cotten Creek! From GFO Home's exclusive Lone Star series, the all One-Story Nelson floor plan features 4,125 sf offering 4 Bedrooms, 3.5 Bathrooms, a private Study, Media Room, and huge outdoor covered patio with a spacious 3-car Garage on a sprawling scenic One and Half-Acre lot! Boasting soaring ceilings, a large elegant Foyer with high ceilings, a large Media Room, private Study with spacious walk-in closet, Guest Suite with Private Ensuite Bath, and two more Guest Suites with separate vanities and shared commode and shower. Enjoy this luxurious one-story open floor plan with stunning windows, a sleek modern 78 in Fireplace in the living room creating a dramatic center focal piece and elegant 15’ ft contemporary 3-Panel Glass Slider Patio Doors leading to a large spacious Covered Patio and scenic Backyard. Featuring a Gourmet Chef’s Kitchen with a large center island, upgraded stainless-steel appliances, and huge spacious Walk-in Pantry, and an attached large Breakfast Dining Room. Relax and unwind in the luxurious Primary Suite and Spa-Inspired Primary Bathroom with a designer Free-Standing Tub, separate Walk-In Frameless Glass Shower with built-in bench seat, and Oversized Walk-In Closet. Experience high-end living at its finest with GFO Home’s Nelson floor plan on 1.56 Acres in the stunning Cotten Creek Acreage Community just outside of Ft. Worth, TX! Experience gorgeous views, stunning natural scenery, nearby conveniences minutes away. Contact GFO Home for more information or to schedule a Tour.
- Listing Status:
- Active
- Data Last Updated:
- November 22, 2026 at 8:18PM
- Listing Office:
- Riverway Properties : 713-621-6111
- Listing Agent:
- John Santasiero :
- Contact:
- 713-621-6111
- MLS ID:
- 21421706

- Style: TraditionalDetached
- Pool: None
- Parking: Driveway
- General: BrickStone Veneer1Slab
- HOA Amenities: Association Management500.0Annually
- Originating MLS: NTR_NTREIS
- School District: Azle ISD
- County: Parker
- Zoning: Acres: 1.560Lot: 26Blk: 1Subd: COTTEN CREEKR000133480
- Utilities: Electricity ConnectedSeptic AvailableUnderground UtilitiesWater Available
- Water: Public
- Sewer: Aerobic Septic
- Source: NTR_NTREIS
This listing courtesy of John Santasiero , Riverway Properties
Monthly Payment
- Principal & Interest $
- Property Taxes $
- Home Insurance $
- VA Funding Fee $