6100 Timberwolfe Lane, Fort Worth, TX 76135
- 5 beds |
- 4 baths |
- 3,567 sqft
 Single-Family Home
 Built in 2008
 2.53acre lot
 4 car garage
 $238/sqft
 Listed 1 month ago
Property Description
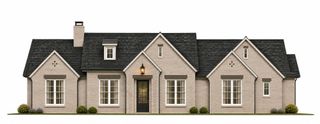
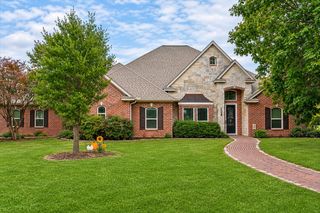
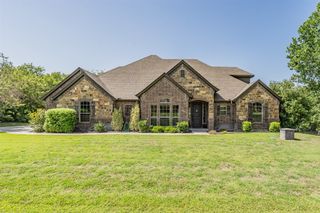
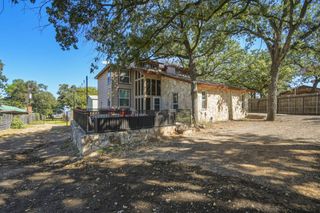
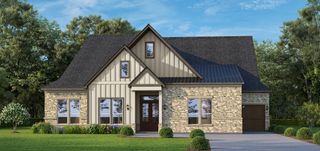
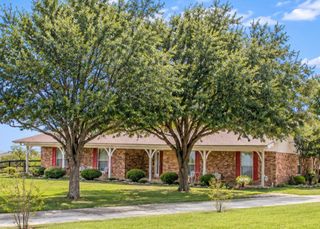
Nestled on over 2.5 acres within a gated community, this exceptional custom home built by renowned Green Builder Dan Fette offers the perfect blend of luxury, privacy, and country living just 20 minutes from the city. Surrounded by mature trees with more than an acre of heavily wooded landscape, this property delivers a peaceful retreat with every modern convenience. The recently remodeled chef's kitchen features Thermador and Bosch appliances, built-in refrigerator and microwave, 5-burner gas cooktop, farmhouse sink, quartz countertops, designer backsplash, custom cabinetry, and built-in shelving. An expansive breakfast area complements the formal dining room, creating ideal spaces for everyday living and entertaining. Walls of windows fill the home with natural light while showcasing views of the backyard oasis complete with a pool, spa, and private wooded setting. The thoughtfully designed floor plan offers five bedrooms, including a spacious primary suite and two additional bedrooms on the main level. Upstairs, two bedrooms share a Jack-and-Jill bath and are complemented by a versatile landing area with built-in desk space. The main level features stained concrete floors, while hardwood flooring enhances the second floor. Recent improvements include a newly replaced HVAC system with a transferable 10-year warranty. Energy-efficient features include a solar-powered water heater and propane gas serving the cooktop, oven, and spa. Car enthusiasts and hobbyists will appreciate the impressive 36' x 30' workshop, offering approximately 1,062 square feet of space for additional vehicles, an RV, equipment, or projects. A separate 594-square-foot guest house provides flexible accommodations for guests, extended family, a home office, or studio. Meticulous craftsmanship, attention to detail, exceptional amenities, and a premier acreage setting make this a rare opportunity to enjoy country charm with city convenience.
- Listing Status:
- Active
- Data Last Updated:
- November 22, 2026 at 7:20PM
- Listing Office:
- Ebby Halliday, REALTORS : 817-654-3737
- Listing Agent:
- Onofre OC Chapa :
- Contact:
- 817-654-3737
- MLS ID:
- 21414672

- General: Gas GrillLightingRain GuttersGuest House
- Style: TraditionalDetached
- Other Structures: Guest House
- Pool: FencedGuniteHeatedIn GroundPoolPool SweepPool/Spa ComboWater Feature
- Parking: Additional ParkingDoor-MultiDoor-SingleEpoxy FlooringGarageGarage Door OpenerRV GarageGarage Faces SideSide By SideWorkshop in Garage
- Roofing: CompositionMetal
- Windows: Window Coverings
- General: BrickMetal SidingWood Siding2Pillar/Post/PierSlab
- Road/Access: Asphalt
- HOA Amenities: Association Management537.0Annually
- Originating MLS: NTR_NTREIS
- School District: Azle ISD
- County: Tarrant
- Zoning: SILVER RIDGE ESTATES ADDITION BLOCK 1 LOT 1207113714
- Fencing: Metal
- Utilities: PropaneSeptic AvailableWater Available
- Water: Private
- Sewer: Aerobic Septic
- Source: NTR_NTREIS
This listing courtesy of Onofre OC Chapa , Ebby Halliday, REALTORS
Monthly Payment
- Principal & Interest $
- Property Taxes $
- Home Insurance $
- VA Funding Fee $