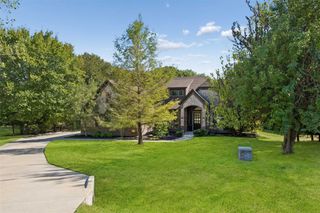
308 Paint Pony Trail N, Fort Worth, TX 76108
- 5 beds |
- 3 baths |
- 3,188 sqft
 Single-Family Home
 Built in 1978
 3.07acre lot
 3 car garage
 $246/sqft
 Listed 27 days ago
Property Description
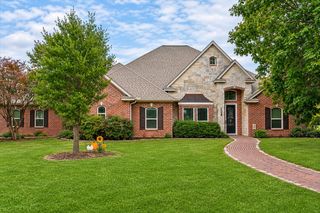
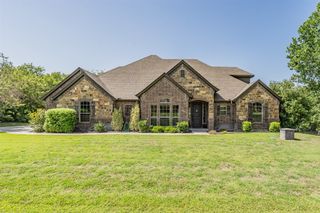
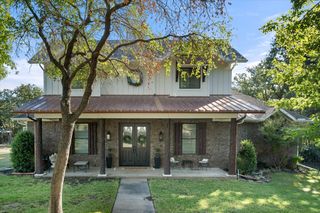
Welcome to your hilltop retreat offering the perfect blend of country living and city convenience! Situated on 3.5 acres with beautiful views of downtown Fort Worth, this spacious single-story home features 5 bedrooms and an inviting layout designed for comfortable living and entertaining. The living room showcases vaulted ceilings, a stunning oversized stone fireplace, and a wet bar, while an entire wall of windows fills the space with abundant natural light and captures the surrounding views. The expansive primary suite offers a private retreat, complemented by a luxurious en-suite bath. A formal dining room provides the perfect setting for gatherings and special occasions. Step outside to enjoy the covered back porch, ideal for relaxing and taking in the peaceful hilltop setting. Enjoy the privacy and space of country living with the convenience of city amenities nearby. A rare opportunity to experience space, views, and convenience all in one exceptional property!
- Listing Status:
- Active
- Data Last Updated:
- November 22, 2026 at 7:20PM
- Listing Office:
- Heritage Homes Realty : 817-937-5288
- Listing Agent:
- Marsha Kennedy :
- MLS ID:
- 21415900

- Style: RanchDetached
- Pool: None
- Parking: Additional ParkingConcreteDoor-MultiDetached CarportGarageGarage Door Opener
- Roofing: Composition
- Windows: Bay Window(s)Shutters
- General: Brick1Slab
- Originating MLS: NTR_NTREIS
- School District: White Settlement ISD
- County: Tarrant
- Zoning: SOCORRO FARMING COSURVEY ABSTRACT 1840 TRACT06563449
- Fencing: Back YardOtherWood
- Utilities: Electricity ConnectedSeptic AvailableWater AvailableCable Available
- Water: Public
- Sewer: Aerobic Septic
- Source: NTR_NTREIS
- Exclusions: tvmounts for tvshelving in primary bathroom.
This listing courtesy of Marsha Kennedy , Heritage Homes Realty
Monthly Payment
- Principal & Interest $
- Property Taxes $
- Home Insurance $
- VA Funding Fee $

 New - 3 days ago