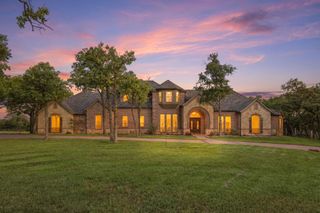
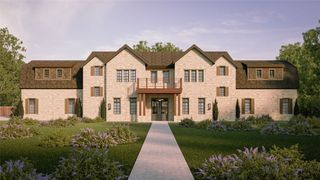
1425 Brian Street, Bartonville, TX 76226
- 5 beds |
- 7 baths |
- 5,872 sqft
 Single-Family Home
  Built in 2024
  2acre lot
 4 car garage
  $656/sqft
  Listed 18 days ago
Property Description
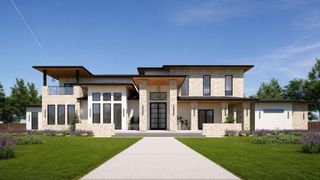
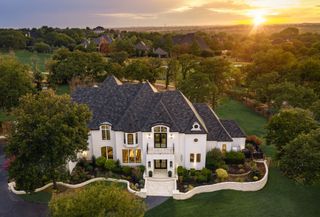
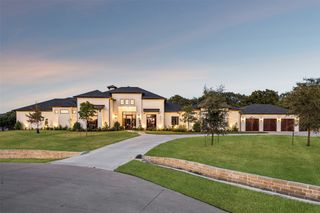
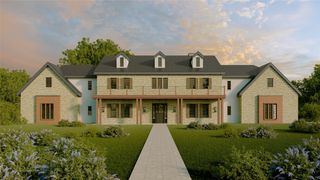
Set on an extraordinary 2 lush acres with a beautiful pond view, this truly One-of-a-Kind estate is a cut above in Bartonville! Every detail has been thoughtfully curated with sophisticated designer finishes, exceptional craftsmanship, and an effortless blend of luxury and livability. Inside the home welcomes you with exquisite luxury wallpapers, beautiful white oak flooring, and custom details throughout. The Open Concept Kitchen is stunning and functional, designed to serve as the heart of the home with exceptional finishes and an inviting connection to the main living spaces. A well-appointed Executive Study provides an elegant setting for work or quiet retreat. The private Primary Suite is a serene escape, beautifully appointed with a spa Bath and custom-designed Closet that elevates everyday living. A downstairs Guest Suite offers comfort and privacy, while upstairs you'll find three additional spacious en-suite Bedrooms, each thoughtfully designed for family and guests. Entertainment reaches another level with a large Game Room featuring a dedicated Bar serving area, plus a truly special, custom Bunk Room designed to be a favorite gathering with guests of all ages. The upstairs also boasts a Covered Patio that overlooks the lush grounds and enjoys an incredible elevated vantage point to enjoy the estate. Step Outside, where the backyard is an extraordinary Private Retreat. The expansive covered Patio is perfectly positioned to overlook the pool, grounds, & peaceful pond beyond. The custom Pool + Spa are surrounded by lush landscaping, turf, & dramatic fire accents, creating a resort-like setting. The separate Sauna and Cold Plunge Wellness Area allow for grounding & relaxation. From its beautifully designed interiors to its spectacular outdoor living spaces, this estate offers a rare combination of elegance, comfort, privacy, and resort-style amenities. Thoughtfully conceived and exceptionally executed. A one of a kind Masterpiece!
- Listing Status:
- Active
- Data Last Updated:
- October 13, 2026 at 10:19PM
- Listing Office:
- Ebby Halliday, REALTORS : 817-481-5882
- Listing Agent:
- Kelly Marcontell :
- Contact:
- 817-481-5882,972-743-9171
- MLS ID:
- 21380887

- General: BalconyDeckGas GrillLightingOutdoor GrillOutdoor KitchenOutdoor Living AreaRain GuttersFire Pit
- Style: Contemporary/ModernTraditionalDetached
- Pool: FencedGuniteHeatedIn GroundOtherPoolPool/Spa ComboWater Feature
- Parking: Additional ParkingDoor-MultiDrivewayEpoxy FlooringGarage Faces Side
- Roofing: Composition
- Windows: Window Coverings
- General: RockStoneStucco2Slab
- HOA Amenities: Association Management1695.0Annually
- Originating MLS: NTR_NTREIS
- School District: Denton ISD
- County: Denton
- Zoning: HUDSON HILLS BLK B LOT 4R991705
- View: Park/GreenbeltView
- Fencing: Back YardWrought Iron
- Utilities: Electricity ConnectedNatural Gas AvailableSewer AvailableSeptic AvailableSeparate MetersWater Available
- Water: Public
- Sewer: Public SewerSeptic Tank
- Source: NTR_NTREIS
- Exclusions: All televisions and media equipment.
This listing courtesy of Kelly Marcontell , Ebby Halliday, REALTORS
Monthly Payment
- Principal & Interest $
- Property Taxes $
- Home Insurance $
- VA Funding Fee $