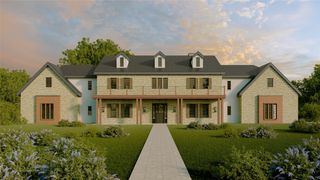
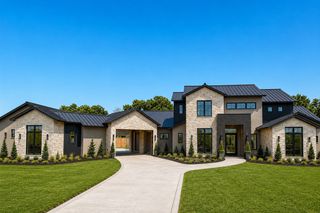
901 Hat Creek Court, Bartonville, TX 76226
- 5 beds |
- 6 baths |
- 6,839 sqft
 Single-Family Home
  Built in 2023
  2.32acre lot
 5 car garage
  $600/sqft
  Listed 1 month ago
Property Description
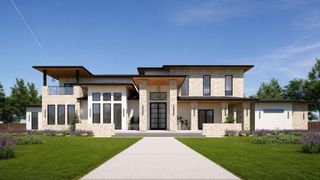
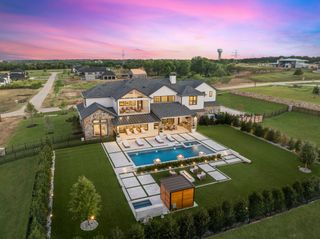
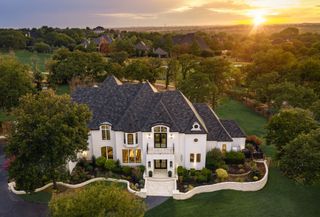
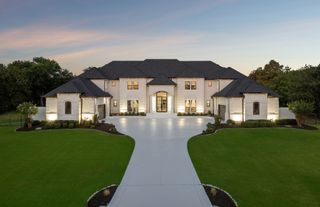
Timeless architecture, exceptional privacy & effortless 1 story living come together to offer a rare opportunity to own a nearly new home that has been thoughtfully enhanced beyond the original build. Set in a cul-de-sac shared with only 1 other home, the property enjoys beautiful views of the pond & an expansive homesite extending to Hat Creek Road thus creating an extraordinary sense seclusion. The home offers 5 bedrooms, 4 full & 2 half baths with distinct wings that provide exceptional privacy. The expansive primary retreat is tucked away in its own wing & features a sitting area, direct patio access, a luxurious bath & two separate closets. The his & hers closets are a destination of its own with a center island & private washer & dryer while the 2nd spacious closet includes an additional unfinished room offering possibilities for expanded closet space, secured storage, or future safe room. Just beyond the light filled living area & expansive kitchen the dining room features striking inset glass-front cabinetry. A dedicated media room & game room create additional gathering spaces with the game room opening directly to the outdoor living area for seamless indoor-outdoor entertaining. Oversized Laundry room with abundant natural light & built in 6 ft steamer & expansive countertops. One of the home’s most distinctive spaces is its private interior courtyard—an inviting setting for movie nights, play or intimate gatherings. Outdoors, an exceptionally deep covered patio with retractable screens dramatically expands the living space. 2 separate MUD areas, multiple garage entrances & 2 Tesla charging systems add to the functionality. Located within highly sought-after Argyle ISD & benefiting from the district’s 2nd lowest tax rate, the home is approximately 6 minutes from Liberty Christian School & 7 minutes from Hilltop Elementary. This is a truly exceptional property designed for the buyer who wants space, luxury, convenience & privacy without compromise.
- Listing Status:
- Active
- Data Last Updated:
- October 13, 2026 at 11:21PM
- Listing Office:
- Real Broker, LLC : 855-450-0442
- Listing Agent:
- Gina Mullen :
- Contact:
- 682-888-3217
- MLS ID:
- 21365152

- General: Built-in BarbecueBarbecueCourtyardGas GrillLightingOutdoor GrillPrivate YardUncovered Courtyard
- Style: Contemporary/ModernDetached
- Pool: None
- Parking: Additional ParkingCircular DrivewayDrivewayGarageGarage Door OpenerKitchen LevelLightedGarage Faces SideOn Street
- Roofing: Composition
- General: Stucco1Pillar/Post/PierSlab
- HOA Amenities: Maintenance Grounds1500.0Annually
- Originating MLS: NTR
- School District: Argyle ISD
- County: Denton
- Zoning: HAT CREEK ESTATES BLK D LOT 10R706691
- View: WaterView
- Fencing: Wrought Iron
- Utilities: Electricity AvailableNatural Gas AvailableSeptic AvailableSeparate MetersUnderground UtilitiesWater AvailableCable Available
- Water: Community/Coop
- Sewer: Aerobic Septic
- Source: NTR
This listing courtesy of Gina Mullen , Real Broker, LLC
Monthly Payment
- Principal & Interest $
- Property Taxes $
- Home Insurance $
- VA Funding Fee $