2717 Kentucky Derby Drive, Bartonville, TX 76226
- 5 beds |
- 6 baths |
- 6,658 sqft
 Single-Family Home
  Built in 2026
  2.01acre lot
 4 car garage
  $630/sqft
  Listed 12 days ago
Property Description
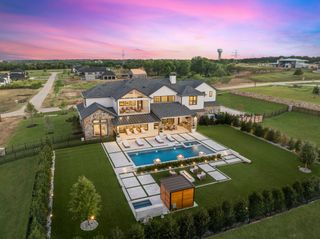
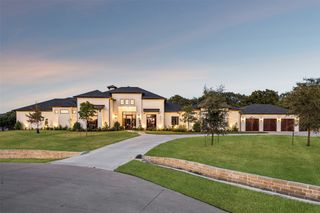
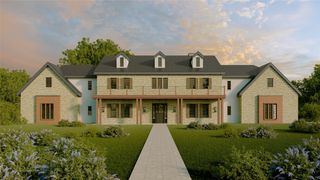
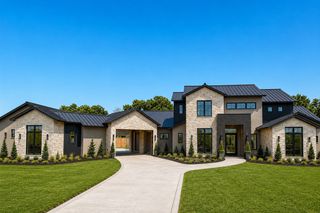
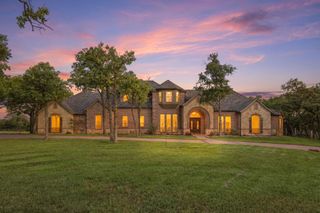
Currently Under Construction – Estimated Completion: November 2026 Experience exceptional luxury in this custom two-story residence designed for modern living and grand entertaining. Offering 5 bedrooms, 5 designer baths, 3 kitchens, and a 4-car garage, it blends timeless architecture with sophisticated contemporary finishes. The open floor plan features soaring ceilings, walls of glass, and seamless indoor-outdoor living. The chef's kitchen offers premium SUBZERO appliances, custom cabinetry, an oversized island, separate full-fledged prep kitchen, and outdoor kitchen—ideal for entertaining. The private primary suite features a spa, double sided walk-in double showers and oversized boutique-style his and her walk-in closets. Additional spaces include an office, media room, game room, fitness room, and living areas. Premium finishes include wide-plank hardwood flooring, custom millwork, designer lighting, natural stone, and luxury fixtures. Expansive covered patios, an outdoor kitchen, and landscaped grounds create exceptional year-round entertaining. Built with uncompromising craftsmanship, this extraordinary new construction offers a rare opportunity to personalize select finishes. Exceptional design, premium amenities, and modern convenience create an unparalleled lifestyle. Additional Features: - Steel-frame construction engineered for strength and longevity - 3,000+ SF of outdoor living designed for entertaining - Soaring ceilings with dramatic, light-filled interiors - Elevator-ready with provisions for a future elevator - Sauna-ready with dedicated provision for a private sauna - Premium lot with views
- Listing Status:
- Active
- Data Last Updated:
- October 13, 2026 at 11:21PM
- Listing Office:
- Christie's Lone Star : 214-821-3336
- Listing Agent:
- Ramki Chebrolu :
- MLS ID:
- 21338485

- Style: Contemporary/ModernDetached
- Pool: Pool
- Parking: Additional ParkingConcreteDoor-MultiDrivewayEpoxy FlooringGarageGarage Door OpenerGuestKitchen LevelLightedGarage Faces Side
- General: 2
- HOA Amenities: Association ManagementMaintenance Grounds1695.0Annually
- Originating MLS: NTR_NTREIS
- School District: Denton ISD
- County: Denton
- Zoning: R991727
- Utilities: Electricity AvailableNatural Gas AvailableSeptic AvailableSeparate MetersWater Available
- Water: Community/Coop
- Sewer: Aerobic Septic
- Source: NTR_NTREIS
This listing courtesy of Ramki Chebrolu , Christie's Lone Star
Monthly Payment
- Principal & Interest $
- Property Taxes $
- Home Insurance $
- VA Funding Fee $