111 Loysoya ST, Bastrop, TX 78602
- 3 beds |
- 4 baths |
- 2,377 sqft
 Single-Family Home
  Built in 2016
  9,975sqft lot
 2 car garage
  $227/sqft
  Listed 7 days ago
Property Description
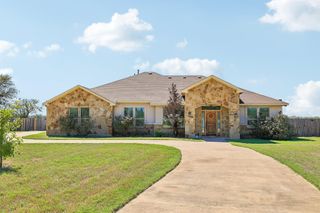
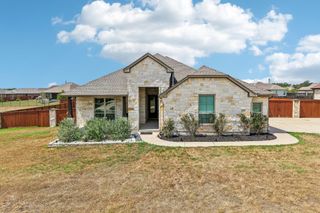
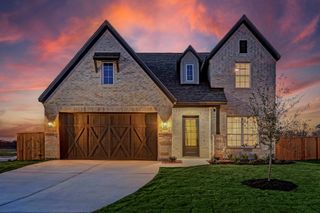
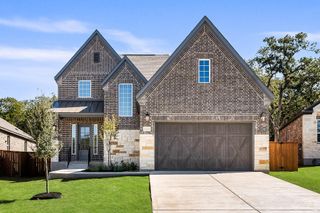
Experience refined living in this Executive Custom-Built Home, ideally situated within the gated Parklands section of The Colony. A former model home, this exceptional residence showcases elevated finishes, thoughtful upgrades, and attention to detail throughout. Designed for entertaining and comfortable everyday living, the open-concept floor plan seamlessly connects the living, dining, and kitchen areas. The beautifully appointed kitchen features Whirlpool appliances, granite countertops, custom Kent Moore cabinetry, and a large walk-in pantry. The expansive primary suite is a private retreat with a vaulted beamed ceiling and spa-inspired bath featuring dual vanities, a soaking tub, accessible walk-in shower, and generous walk-in closet with custom built-ins. Just steps away, the private office or study is ideal for working from home, reading, or relaxing. Wide 36-inch doors throughout enhance accessibility and ease of movement. Outdoor living is equally inviting with a covered patio and fireplace overlooking the peaceful wooded greenbelt. A Zoysia front lawn and fully turfed backyard offer year-round greenery with effortless upkeep, while wrought-iron fencing preserves the picturesque views. The extended garage offers room for an oversized vehicle, third car, golf cart, or additional storage. This remarkable home combines offers custom craftsmanship, gated living, thoughtful accessibility, a serene greenbelt setting and an elevated lock-and-leave lifestyle in one of The Colony’s desirable enclaves. Convenient access to ABIA, Circuit of The Americas, The Boring Company, SpaceX, Tesla, and Hyatt Regency Lost Pines Resort & Spa puts major employers, entertainment, travel, and resort amenities within easy reach.
- Listing Status:
- Active
- Data Last Updated:
- October 14, 2026 at 3:18AM
- Listing Office:
- Kuper Sotheby's Int'l Realty : (512) 831-6577
- Listing Agent:
- Roxanne Hayes : (512) 913-6527
- MLS ID:
- 7739942
- General: Gutters Full
- Other Structures: PorchFront PorchRear PorchCovered
- Pool: None
- Parking: AttachedDoor-SingleGarageGarage Door OpenerGarage Faces FrontGolf Cart GarageOversizedTandemParking spaces: 4
- Roofing: CompositionShingle
- Windows: DrapesDouble Pane WindowsScreensSkylight(s)Vinyl WindowsWindow Treatments
- General: OneSlab
- HOA Amenities: BBQ Pit/GrillCluster MailboxCommon GroundsFishingFitness CenterGatedHigh Speed InternetPicnic AreaPlaygroundPoolSport Court(s)/FacilityStreet LightsTennis Court(s)Underground UtilitiesTrail(s)Common Area Maintenance159.0Monthly
- Originating MLS: actris
- School District: Bastrop ISD
- County: Bastrop
- Zoning: THE COLONY MUD 1E SECTION 2 PHASE ABLOCK BLOT 90ACRES 0.229141177
- View: NeighborhoodPark/GreenbeltTrees/Woods
- Fencing: Back YardWrought Iron
- Utilities: Electricity ConnectedNatural Gas ConnectedUnderground UtilitiesWater Connected
- Water: MUD
- Sewer: MUD
- Source: actris
This listing courtesy of Roxanne Hayes , Kuper Sotheby's Int'l Realty
Monthly Payment
- Principal & Interest $
- Property Taxes $
- Home Insurance $
- VA Funding Fee $