$527,900
139 William Hersee DR, Bastrop, TX 78602
- 4 beds |
- 3 baths |
- 2,536 sqft
 Single-Family Home
  Built in 2026
  9,975sqft lot
 2 car garage
  $208/sqft
  Listed 1 month ago
Property Description
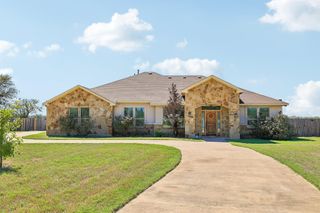
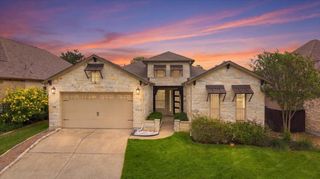
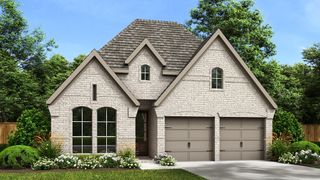
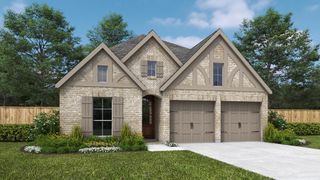
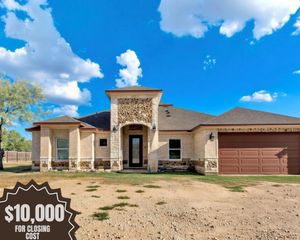
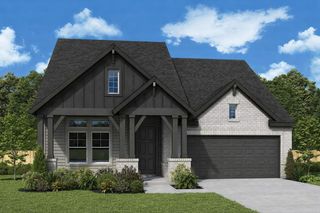
Located within the exceptional community of The Colony is the upscale two-story Jordan floor plan. In addition to four bedrooms, two full bathrooms and one half bath, the Jordan plan boasts a phenomenal layout with a large family room, upgraded kitchen, and an extensive covered back patio. A private master suite provides the perfect haven to start and end everyday in. The kitchen is sure to be a talking point with stunning cabinetry, a walk-in pantry, a large granite island, and stainless-steel appliances. The Jordan plan offers you a life of abundance and extraordinary living.
- Listing Status:
- Active
- Data Last Updated:
- October 14, 2026 at 4:19AM
- Listing Office:
- LGI Homes : (281) 362-8998
- Listing Agent:
- Dale Hill : (281) 362-8998
- MLS ID:
- 4557457
- General: None
- Other Structures: PatioCovered
- Pool: None
- Parking: ConcreteDrivewayGarageGarage Door OpenerGarage Faces FrontParking spaces: 4
- Roofing: FiberglassShingle
- Windows: BlindsVinyl Windows
- General: TwoSlab
- HOA Amenities: ClubhouseCluster MailboxCommon GroundsCurbsDog ParkFitness CenterGame/Rec RmGolfHigh Speed InternetParkPicnic AreaPlanned Social ActivitiesPlaygroundPoolSidewalksStreet LightsUnderground UtilitiesTrail(s)Common Area Maintenance163.24Monthly
- Originating MLS: actris
- School District: Bastrop ISD
- County: Bastrop
- Zoning: The Colony Mud 1E Section 2 Phase BBLOCK BLOT 66ACRES 0.22908725513
- View: Neighborhood
- Fencing: Back YardGatePrivacyWood
- Utilities: Cable AvailableElectricity AvailableUnderground UtilitiesWater Available
- Water: MUD
- Sewer: MUD
- Source: actris
This listing courtesy of Dale Hill , LGI Homes
Monthly Payment
$Est. Payment
- Principal & Interest $
- Property Taxes $
- Home Insurance $
- VA Funding Fee $