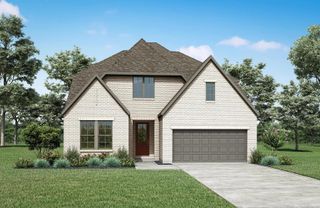
285 Chisholm TRL, Bastrop, TX 78602
- 4 beds |
- 3 baths |
- 2,769 sqft
 Single-Family Home
  Built in 2017
  0.6acre lot
 2 car garage
  $181/sqft
  Listed 1 month ago
Property Description
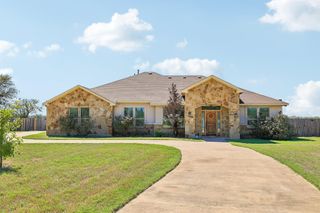
Welcome to 285 Chisholm Trail, a quality-built Sitterle home situated on a spacious .60-acre corner lot within a gated section of The Colony. Offering 2,769 square feet, this well-maintained home features four bedrooms, two-and-a-half bathrooms, a formal dining or flex space, a spacious living room with fireplace and a kitchen with generous cabinetry, granite countertops and a large center island. The primary suite includes a spacious bathroom and impressive walk-in closet. Outside, enjoy a covered back patio, oversized backyard and additional privacy with no neighboring home on the south side. An oversized two-car garage with epoxy flooring provides plenty of parking, storage and workspace. Residents enjoy access to one community pool, fitness center, clubhouse, tennis and pickleball court, playground, dog park, walking and biking trail, disc golf, picnic areas and access to the Colorado River. Built in 2017 and presenting in excellent condition, this home offers space, privacy and resort-style community living just minutes from Bastrop and with convenient access toward Austin.
- Listing Status:
- Active
- Data Last Updated:
- October 14, 2026 at 5:17AM
- Listing Office:
- All City Real Estate Ltd. Co : (866) 277-6005
- Listing Agent:
- Jacki Short : (979) 702-2229
- MLS ID:
- 5412861
- General: Private Entrance
- Other Structures: Front PorchRear PorchCovered
- Pool: None
- Parking: AttachedConcreteEnclosedGarageGarage Door OpenerGarage Faces SideOversizedParking spaces: 6
- Roofing: Shingle
- Windows: BlindsDouble Pane Windows
- General: OneSlab
- HOA Amenities: BBQ Pit/GrillClubhouseCluster MailboxDog ParkFitness CenterGatedLakePlaygroundPoolTrail(s)Common Area Maintenance165.0Monthly
- Originating MLS: actris
- School District: Bastrop ISD
- County: Bastrop
- Zoning: THE COLONY MUD 1ESECTION 1BLOCK DLOT 16ACRES 0.602109974
- View: Neighborhood
- Fencing: Back YardPrivacy
- Utilities: Electricity ConnectedNatural Gas ConnectedSewer ConnectedWater Connected
- Water: MUD
- Sewer: MUD
- Source: actris
This listing courtesy of Jacki Short , All City Real Estate Ltd. Co
Monthly Payment
- Principal & Interest $
- Property Taxes $
- Home Insurance $
- VA Funding Fee $

 New - 1 day ago