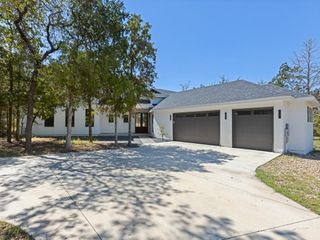
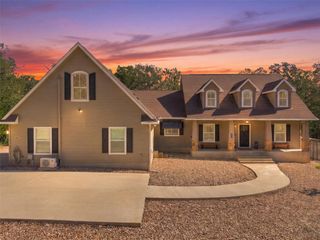
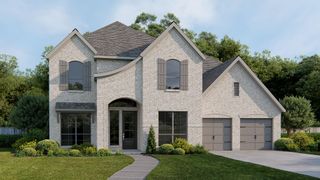
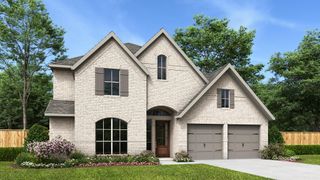
168 Gaston DR, Bastrop, TX 78602
- 4 beds |
- 4 baths |
- 3,280 sqft
 Single-Family Home
  Built in 2022
  0.31acre lot
 3 car garage
  $226/sqft
  Listed 1 month ago
Property Description
Welcome to 168 Gaston Drive in the magnificently beautiful gated, estates section of The Colony in Bastrop, Texas. Why wait months for a new construction home when you can move into a home that is upgraded beyond what builders offer? This stunning home already has thousands of dollars in improvements, such as a commercial range, dual ovens, lit upper cabinets, pot filler, double front door, upgraded lighting, gorgeous accent walls in the primary bedroom and flex room just to name a few. It's spacious, thoughtfully laid out floor plan invites anyone looking for comfort, design and elegance all in one home. Property Highlights- • 4 Bedrooms | 3.5 Bathrooms + Office + Media Room/Den + 3 car garage – 3,280 sq ft of an open-concept floor plan with flexible bonus spaces, ceiling fans in almost all rooms with remotes, separate private vanity for hair and makeup, oversized primary closet • a privately fenced 0.308 acre lot with walking trails directly behind and across the street, while still maintaining privacy due to lush landscaping. This home comes with a Tesla charger, making it extra convenient. Community Amenities – gated entrance, junior Olympic pool, clubhouse, fitness center, playground, tennis and basketball courts, fishing ponds, and walking trails + community events • Convenient Location – just minutes to Downtown Bastrop, H-E-B, Neighbor’s Kitchen & Yard, and Chipotle • Commuter Access – 5 minutes to SpaceX, The Boring Company, and X (Twitter); easy commute to Tesla and Austin Enjoy a rare combination of privacy, luxury, and community living — all within one of Bastrop’s most desirable gated neighborhoods.
- Listing Status:
- Active
- Data Last Updated:
- October 14, 2026 at 7:17AM
- Listing Office:
- Epique Realty LLC : (512) 387-0722
- Listing Agent:
- Sarah Jaehne : (713) 927-1826
- MLS ID:
- 3129893
- General: Electric Car Plug-inRain Gutters
- Other Structures: Front PorchRear PorchCovered
- Pool: None
- Parking: AttachedDirect AccessDoor-MultiDrivewayElectric Vehicle Charging Station(s)GarageGarage Door OpenerGarage Faces FrontInside EntranceParking spaces: 6
- Roofing: Composition
- Windows: Low-Emissivity WindowsVinyl WindowsWindow Treatments
- General: OneSlab
- HOA Amenities: BBQ Pit/GrillBusiness CenterClubhouseCluster MailboxCommon GroundsConference/Meeting RoomControlled AccessDog ParkElectronic PaymentsFishingFitness CenterGame/Rec RmGatedHigh Speed InternetLakePlanned Social ActivitiesPlaygroundPoolProperty Manager On-SiteSport Court(s)/FacilityStreet LightsTennis Court(s)Underground UtilitiesCommon Area MaintenanceMaintenance GroundsMaintenance Structure163.24Monthly
- Originating MLS: actris
- School District: Bastrop ISD
- County: Bastrop
- Zoning: THE COLONY MUD 1D SECTION 1 PHASE A BLK B LOT 690.308 ACRES8702305
- View: Park/GreenbeltTrees/Woods
- Fencing: WoodWrought Iron
- Utilities: Cable ConnectedElectricity ConnectedHigh Speed InternetNatural Gas ConnectedPhone ConnectedSewer ConnectedUnderground UtilitiesWater Connected
- Water: MUD
- Sewer: MUD
- Source: actris
This listing courtesy of Sarah Jaehne , Epique Realty LLC
Monthly Payment
- Principal & Interest $
- Property Taxes $
- Home Insurance $
- VA Funding Fee $