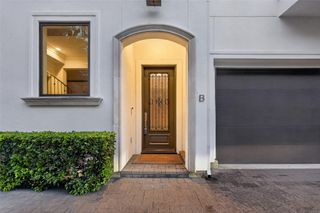
5003 Imperial Street, Bellaire, TX 77401
- 4 beds |
- 6 baths |
- 4,228 sqft
 Single-Family Home
  Built in 1998
  8,255sqft lot
 2 car garage
  $295/sqft
  Listed 10 days ago
Property Description
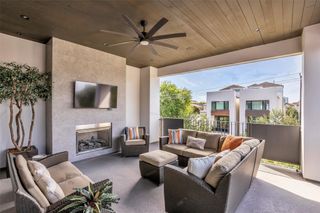
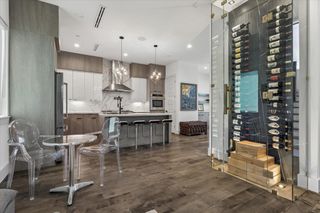
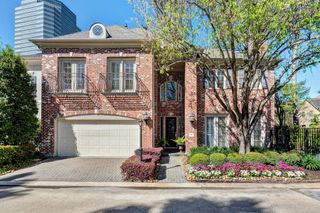
Classic charm meets modern comfort in this beautifully maintained all-brick home, ideally situated in the heart of Bellaire. Custom built by Partners in Building, this 3 story home offers 4,228 sf. of thoughtfully designed living space on oversized 8,255 sf. lot. 4 beds/3baths on 2nd floor + 3rd floor media room. Additional 566 sqft garage apart. not included in HCAD sf.—ideal for guests, home office or flex room. A total living space of 4,794 sf. this home has undergone extensive updates, including new wood flooring throughout, 3 new HVAC systems, fresh interior paint, electrical, quartzite counters in secondary baths (All in 2026) new roof (2023), exterior paint and 2 water heaters (2024). Lovingly cared for by its original owners, the home reflects pride of ownership throughout. Enjoy timeless finishes and generous living spaces ideal for both everyday living & entertaining. Zoned to highly sought-after Condit, Pershing, & Bellaire HS. Room sizes to be verified. All per Seller.
- Listing Status:
- Pending
- Date Added:
- June 26, 2026
- Data Last Updated:
- July 6, 2026 at 7:08AM
- Listing Office:
- Martha Turner Sotheby's International Realty : 713-520-1981
- Listing Agent:
- Melinda Dawes Ewing : 1+713-302-6765
- MLS ID:
- 67290623
- General: BalconyCrown MoldingFormal Entry/FoyerHigh CeilingsPrewired for Alarm SystemWet BarWired for SoundAll Bedrooms UpEn-Suite BathPrimary Bed - 2nd FloorWalk-In Closet(s)
- Rooms: Breakfast RoomButlers PantryEntryFamily RoomFormal DiningGameroom UpGarage ApartmentOfficeLiving Area - 1st FloorUtility Room
- Appliances: DisposalIce MakerRefrigerator IncludedWine RefrigeratorDouble OvenMicrowaveGas CooktopDishwasher
- Laundry: Electric Dryer HookupWasher Hookup
- Flooring: SlateStoneTileWood
- A/C: Ceiling Fan(s)Electric
- Heating: Natural Gas
- Fireplace: GasGas LogFireplaceFireplaces: 1
- Eco/Green Feature: ThermostatLightingHVAC
- General: BalconySprinkler SystemDetached Gar Apt /Quarters
- Style: Colonial
- Parking: Automatic GateDriveway GateDetachedGarage Door OpenerPorte-CochereAttached Carport
- Roofing: Composition
- General: Batts InsulationInsulation - Blown CelluloseBrickStone3Slab
- Road/Access: ConcreteGutters
- Originating MLS: Houston Association of Realtors
- School District: 27 - Houston
- County: Harris
- Zoning: LT 8 BLK 2 LOVELAND TERRACE0772090020008
- Fencing: Back YardFull
- Water: Public
- Sewer: Public Sewer
- Source: Houston Association of Realtors
This listing courtesy of Melinda Dawes Ewing , Martha Turner Sotheby's International Realty
Monthly Payment
- Principal & Interest $
- Property Taxes $
- Home Insurance $
- VA Funding Fee $

 New - 2 days ago