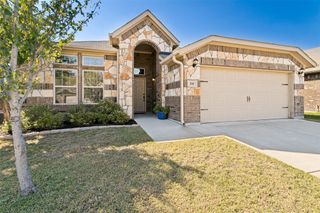
8933 Kincaid Drive, Benbrook, TX 76116
- 4 beds |
- 2 baths |
- 1,986 sqft
 Single-Family Home
  Built in 1967
  10,149sqft lot
 2 car garage
  $164/sqft
  Listed 11 days ago
Property Description
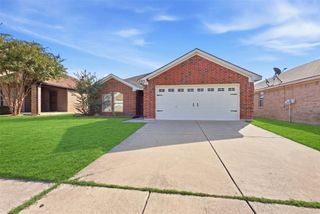
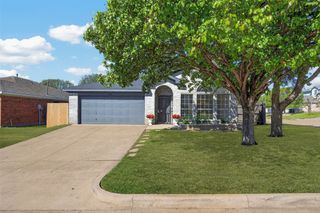
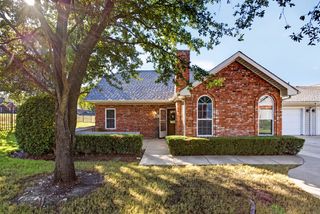
Welcome to 8933 Kincaid Drive, a single-story brick home situated on a 0.23-acre lot shaded by mature trees in Benbrook's established Pecan Valley neighborhood. This 4-bedroom, 2-bath home offers approximately 1,986 sq ft of refreshed living space with fresh neutral paint throughout and several valuable updates, including a 50-year roof and a foundation that has 47 piers. The inviting living room is anchored by a fireplace and ceiling fan, with additional living and dining space offering plenty of flexibility. The bright kitchen features crisp white cabinetry, generous counter space, and a skylight that brings in natural light. The primary suite includes a private bath, while a separate laundry room adds everyday convenience. Step outside to a covered patio overlooking a spacious fenced backyard surrounded by mature shade trees, plus a storage shed for additional space. An attached two-car garage provides plenty of parking and storage. Conveniently located near Loop 820, I-30, Camp Bowie West, Ridgmar-area shopping and dining, and Benbrook Lake. Fort Worth ISD and no HOA.
- Listing Status:
- Active
- Data Last Updated:
- October 13, 2026 at 7:21AM
- Listing Office:
- Summit Cove Realty, Inc. : 817-542-3965
- Listing Agent:
- Trace Howard :
- Contact:
- 817-542-3965
- MLS ID:
- 21400424

- General: Rain GuttersStorageShed(s)
- Style: TraditionalDetached
- Other Structures: Shed(s)
- Pool: None
- Parking: ConcreteDoor-MultiDrivewayGarage Faces FrontGarage
- Roofing: Composition
- Windows: Skylight(s)
- General: Brick1Slab
- Originating MLS: NTR_NTREIS
- School District: Fort Worth ISD
- County: Tarrant
- Zoning: PECAN VALLEY BLOCK 5 LOT 1102183145
- Fencing: Back YardGatePrivacyWood
- Utilities: Natural Gas AvailableSewer AvailableWater Available
- Water: Public
- Sewer: Public Sewer
- Source: NTR_NTREIS
This listing courtesy of Trace Howard , Summit Cove Realty, Inc.
Monthly Payment
- Principal & Interest $
- Property Taxes $
- Home Insurance $
- VA Funding Fee $

 New - 15 hours ago