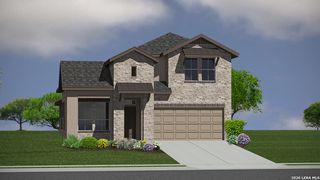
139 Destiny Dr, Boerne, TX 78006
- 3 beds |
- 3 baths |
- 2,593 sqft
 Single-Family Home
  Built in 2018
  0.27acre lot
 —— car garage
  $187/sqft
  Listed 2 days ago
Property Description
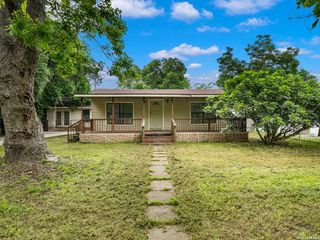
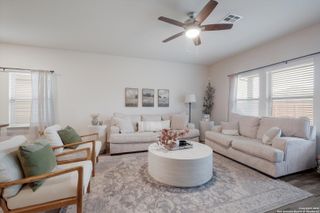
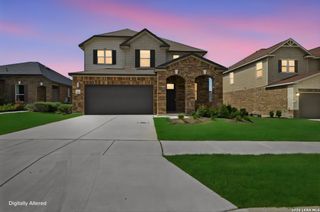
Step inside and immediately feel at home in this immaculate, beautifully maintained single-story retreat in the sought-after Champion Heights neighborhood. Filled with natural light, soaring ceilings, gleaming hardwood flooring and an open-concept layout, the home offers an inviting atmosphere that's perfect for both everyday living and entertaining. A welcoming entry and versatile flex space create the ideal setting for a home office, study, or play area. The spacious living room centers around a striking floor-to-ceiling stone fireplace, making it the perfect place to gather with family or unwind at the end of the day. The beautifully updated kitchen flows seamlessly into the dining and living areas for hosting effortlessly-from casual weeknight dinners to family celebrations. The private primary suite provides private sitting space to relax and a peaceful escape with dual vanities, a soaking tub, separate walk-in shower, and generous walk-in closet. Step outside to a covered patio with lush landscaping allowing backyard privacy and the ideal space for morning coffee, weekend barbecues, or relaxing under the Texas sky. Multiple improvements include new water softener and whole house water filtration system, Elfa closet system Annke camera system, and more. Just minutes from historic downtown Boerne, boutique shopping, dining, parks, and top-rated schools-this home combines timeless comfort with the best of Hill Country living.
- Listing Status:
- Active
- Date Added:
- July 8, 2026
- Data Last Updated:
- July 10, 2026 at 3:53PM
- Listing Office:
- Coldwell Banker D'Ann Harper : (830) 816-7200
- Listing Agent:
- Bizzy Darling : (210) 394-5887
- MLS ID:
- 1994443
- General: BrickStone/RockStuccoCovered PatioDeck/BalconyPrivacy FenceSprinkler SystemDouble Pane WindowsHas Gutters
- Style: One Story
- Pool: None
- Roofing: Composition
- Windows: All Remain
- General: OneSlab
- HOA Amenities: Park/PlaygroundJogging Trails450.0Annually
- School District: Boerne
- County: Kendall
- Zoning: Champion Heights Unit 2 Blk 7 Lot 33.27 Acres1509920070033
- Utilities: City
- Water: Water SystemSewer System
- Sewer: City
This listing courtesy of Bizzy Darling , Coldwell Banker D'Ann Harper
Monthly Payment
- Principal & Interest $
- Property Taxes $
- Home Insurance $
- VA Funding Fee $

 New - 1 day ago