111 Highland Court, Boyd, TX 76023
- 4 beds |
- 3 baths |
- 3,271 sqft
 Single-Family Home
  Built in 2009
  0.43acre lot
 3 car garage
  $183/sqft
  Listed 24 days ago
Property Description
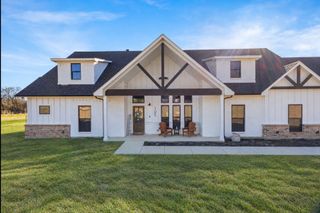
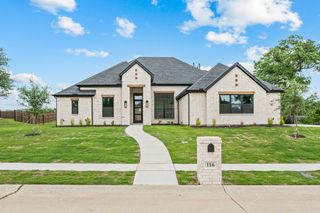
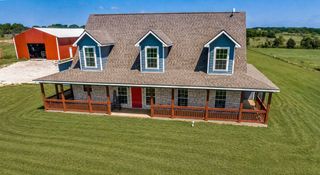
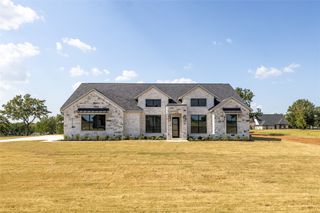
Tucked away on a quiet cul-de-sac in the gated Highland Oaks community, this custom home offers generous living space, a flexible floor plan and a beautiful setting overlooking the neighborhood pond. A standout feature is the two bedrooms located on the main level, including the private primary suite and a spacious secondary bedroom with convenient access to a full bath—ideal for guests or anyone seeking additional first-floor living space. Situated on nearly half an acre, the home features 4 bedrooms, 3 full baths, a private study, formal dining room, game room and oversized 3-car garage. The open kitchen is designed for gathering with abundant custom cabinetry, a large center island, walk-in pantry, stainless steel KitchenAid appliances and a 5-burner gas cooktop, all opening to the breakfast area and spacious living room. Upstairs, two additional bedrooms, a full bath and large game room provide plenty of flexible space. Outside, enjoy the covered patio, spacious backyard and peaceful pond views. Additional features include plantation shutters, hardwood flooring, decorative lighting, an epoxy-coated garage floor and timeless brick-and-stone exterior. Agents, see supplements for additional info on the Eden Well Springs water softening system, new carpet and exterior paint. Highland Oaks offers gated entry, a community pool, clubhouse, greenbelts, parks and neighborhood ponds, with convenient access to Hwy 114 and the greater DFW area.
- Listing Status:
- Active
- Data Last Updated:
- October 13, 2026 at 4:19AM
- Listing Office:
- Fathom Realty, LLC : (888) 455-6040
- Listing Agent:
- Wendy Biondolillo :
- Contact:
- (888) 455-6040
- MLS ID:
- 21390465

- General: BalconyPrivate YardRain Gutters
- Style: French ProvincialTraditionalDetached
- Pool: None
- Parking: DrivewayEpoxy FlooringGarageGarage Door OpenerGarage Faces Side
- Roofing: Composition
- General: BrickRockStone2Slab
- HOA Amenities: All FacilitiesAssociation ManagementSecurity1300.0Annually
- Originating MLS: NTR_NTREIS
- School District: Boyd ISD
- County: Wise
- Zoning: LT: 6 BLK: A HIGHLAND OAKS PH 1A 0.4310 ACRESS12000A0600
- Fencing: Back YardFencedWrought Iron
- Utilities: Electricity AvailableSewer AvailableWater Available
- Water: Public
- Sewer: Public Sewer
- Source: NTR_NTREIS
- Exclusions: Cabinetry located in the garage.
This listing courtesy of Wendy Biondolillo , Fathom Realty, LLC
Monthly Payment
- Principal & Interest $
- Property Taxes $
- Home Insurance $
- VA Funding Fee $

 New - 11 hours ago