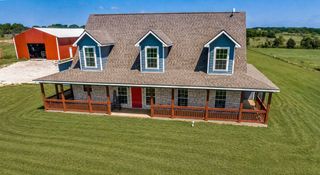
114 Red Bud Road, Boyd, TX 76023
- 4 beds |
- 3 baths |
- 2,814 sqft
 Single-Family Home
  Built in 2026
  1acre lot
 3 car garage
  $250/sqft
  Listed 2 months ago
Property Description
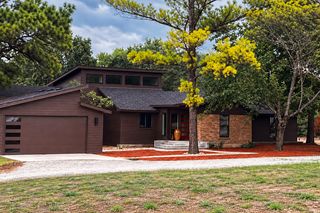
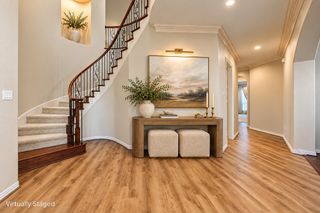
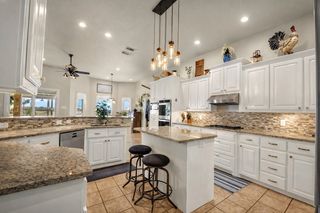
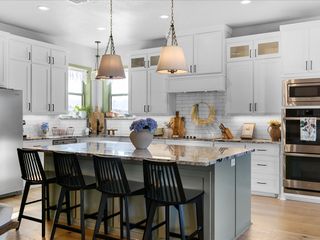
Experience the perfect blend of luxury and country living in this stunning new construction by Ashlyn Homes, nestled on 2 acres in the gated Timberview Preserve community. This thoughtfully designed 2,814-square-foot home offers 4 spacious bedrooms, 3 full bathrooms, a private office, game room, and an oversized 3-car garage. The versatile office can easily serve as a fifth bedroom, home gym, or guest space. The open-concept floor plan is ideal for both everyday living and entertaining, featuring expansive living spaces, designer finishes, and abundant natural light. The chef-inspired kitchen flows seamlessly into the dining and living areas, creating a warm and inviting gathering space. The private primary suite offers a peaceful retreat with a spa-like bath and generous walk-in closet. Enjoy the serenity of two-acre living while benefiting from the security and privacy of a gated community. With quality craftsmanship, thoughtful design, and plenty of room to live, work, and play, this move-in ready home is an exceptional opportunity to enjoy the best of Parker County living.
- Listing Status:
- Active
- Data Last Updated:
- October 13, 2026 at 5:21AM
- Listing Office:
- NextHome Integrity Group : 817-903-9076
- Listing Agent:
- Jonathan Lopez :
- Contact:
- 817-903-9076
- MLS ID:
- 21344008

- Style: TraditionalDetached
- Pool: None
- Parking: GarageGarage Door Opener
- Roofing: Composition
- General: Brick1Slab
- Originating MLS: NTR_NTREIS
- School District: Boyd ISD
- County: Wise
- Zoning: 201132416
- Utilities: Electricity AvailableSeptic AvailableWater AvailableCable Available
- Water: Community/Coop
- Sewer: Aerobic Septic
- Source: NTR_NTREIS
This listing courtesy of Jonathan Lopez , NextHome Integrity Group
Monthly Payment
- Principal & Interest $
- Property Taxes $
- Home Insurance $
- VA Funding Fee $

 New - 12 hours ago