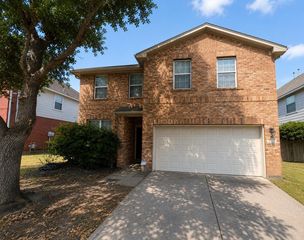
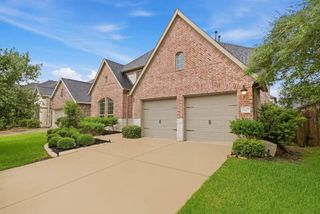
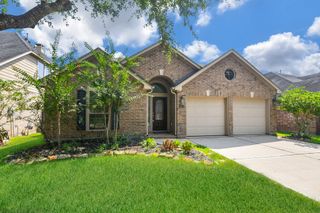
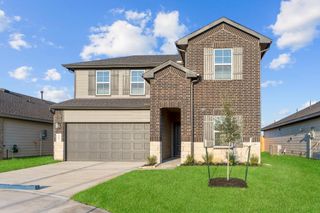
30510 Agave Circle Court, Brookshire, TX 77423
- 4 beds |
- 3 baths |
- 2,307 sqft
 Single-Family Home
  Built in 2020
  6,708sqft lot
 2 car garage
  $184/sqft
  Listed 5 days ago
Property Description
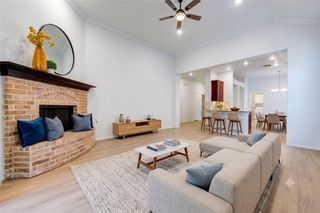
Welcome to this inviting 4-bedroom, 3-bath home w/home office in sought-after Jordan Ranch, zoned to Katy ISD! This light-filled gem offers approximately 2,307 square feet of comfortable living space w/wood-look tile through the main living areas. Step inside to high ceilings & an open-concept layout where the family room, dining area, & gourmet kitchen flow seamlessly. The kitchen features modern finishes, ample counter space, a large island, and plenty of storage, ideal for meals & casual gatherings. The spacious primary suite offers a private retreat w/a luxurious oversized shower featuring dual shower-heads. The home also includes 3 secondary bedrooms and 2 secondary bathrooms, providing excellent flexibility for family & guests. Outside, enjoy an oversized covered patio perfect for entertaining. You’ll love being within walking distance of Melton Elementary and having easy access to community pools, trails, parks, and more. Light, bright, and move-in ready—this home has it all!
- Listing Status:
- Active
- Date Added:
- July 1, 2026
- Data Last Updated:
- July 6, 2026 at 1:06PM
- Listing Office:
- Keller Williams Premier Realty : 281-220-2100
- Listing Agent:
- Mary Todd : 1+832-331-4209
- MLS ID:
- 34349727
- General: Side YardSprinkler System
- Style: RanchTraditional
- Parking: AttachedGarage Door OpenerDouble-Wide Driveway
- Roofing: Composition
- Windows: Insulated/Low-E windows
- General: Brick1Slab
- Road/Access: ConcreteCurbs
- HOA Amenities: ClubhouseDog ParkFitness CenterJogging PathParkPickleball CourtPicnic AreaPlaygroundPoolSplash PadTennis Court(s)Trail(s)1235.0Annually
- Originating MLS: Houston Association of Realtors
- School District: 33 - Lamar Consolidated
- County: Fort Bend
- Zoning: JORDAN RANCH SEC 17BLOCK 2LOT 194204170020190901
- Fencing: Back Yard
- Water: Public
- Sewer: Public Sewer
- Source: Houston Association of Realtors
- Exclusions: See Attachment
This listing courtesy of Mary Todd , Keller Williams Premier Realty
Monthly Payment
- Principal & Interest $
- Property Taxes $
- Home Insurance $
- VA Funding Fee $

 New - 1 day ago