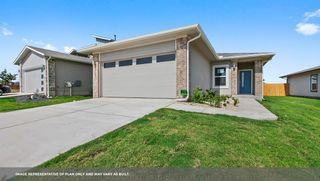
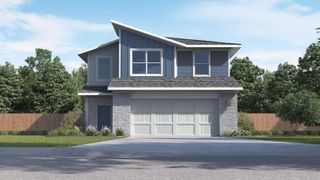
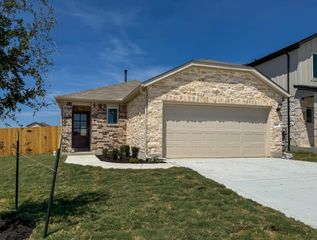
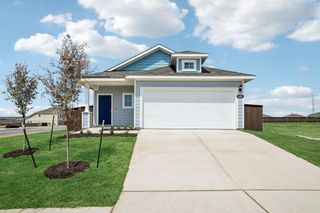
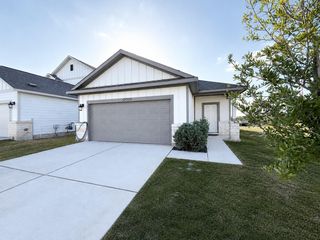
12204 Stilt Sandpiper CV, Buda, TX 78610
- 3 beds |
- 2 baths |
- 1,545 sqft
 Single-Family Home
  Built in 2026
  5,824sqft lot
 2 car garage
  $205/sqft
  Listed 15 days ago
Property Description
Welcome to the Polo Plan, a thoughtfully designed one-story home offering 1,545 square feet of comfortable living space. This inviting floor plan features 3 spacious bedrooms and 2 full bathrooms, providing the perfect balance of functionality and style. The open-concept layout seamlessly connects the kitchen, dining area, and family room, creating an ideal space for entertaining or everyday living. The private owner's suite offers a relaxing retreat with a spacious bedroom, en-suite bath, and walk-in closet. With modern finishes, efficient design, and comfortable living spaces throughout, the Polo Plan is an excellent choice for first-time buyers, growing families, or anyone looking to enjoy easy single-story living.
- Listing Status:
- Active
- Data Last Updated:
- August 28, 2026 at 7:17AM
- Listing Office:
- M/I Homes Realty : (512) 241-0848
- Listing Agent:
- Patrick Easter : (512) 241-0848
- MLS ID:
- 7370004
- General: LightingPest Tubes in WallsPrivate Yard
- Other Structures: Rear PorchCovered
- Pool: None
- Parking: AttachedConcreteDrivewayGarageParking spaces: 4
- Roofing: Composition
- Windows: Double Pane WindowsENERGY STAR Qualified Windows
- General: OneSlab
- HOA Amenities: ClubhouseCluster MailboxCommon GroundsHigh Speed InternetPicnic AreaPlaygroundPoolSidewalksStreet LightsUnderground UtilitiesTrail(s)Common Area Maintenance50.0Quarterly
- Originating MLS: actris
- School District: Del Valle ISD
- County: Travis
- Zoning: Lot 68Block AWillow Springs Phase 1B1012544
- View: NeighborhoodPark/Greenbelt
- Fencing: Back YardFencedWoodWrought Iron
- Utilities: Cable ConnectedElectricity ConnectedNatural Gas ConnectedPhone ConnectedSewer ConnectedUnderground UtilitiesWater Connected
- Water: MUD
- Sewer: MUD
- Source: actris
This listing courtesy of Patrick Easter , M/I Homes Realty
Monthly Payment
- Principal & Interest $
- Property Taxes $
- Home Insurance $
- VA Funding Fee $

 New - 1 day ago