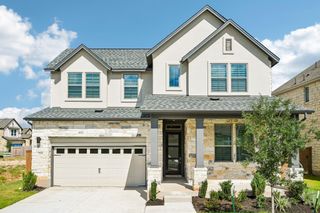
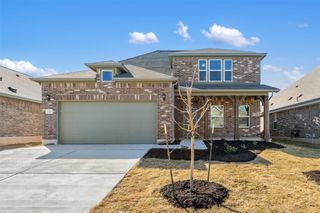
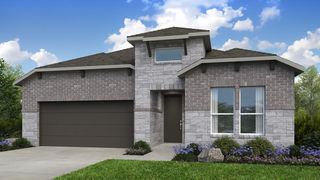
126 Comfort DR, Buda, TX 78610
- 4 beds |
- 3 baths |
- 2,249 sqft
 Single-Family Home
  Built in 2026
  7,318sqft lot
 2 car garage
  $242/sqft
  Listed 10 days ago
Property Description
This beautiful, new construction, home at Persimmon pairs single-story ease with modern finishes across 2,249 sq. ft. Thoughtfully arranged with 4 bedrooms, 3 full baths, and a dedicated study, this home centers around an open kitchen with an extended island, 10-foot cabinetry, natural veining of the waterfall quartz countertops and a natural-gas double oven for effortless cooking and entertaining. Design touches include black lighting and hardware, warm wood flooring in the main living areas, and a calm, spa-inspired primary bath. Enjoy seamless indoor-outdoor flow to the covered patio. Enjoy easy storage access at the entry of your garage, open to the natural light from the West. Located just minutes from downtown Buda, schools, parks, and an easy commute to Austin, this home combines small-town charm with modern convenience. Located in a beautifully designed, tree-lined neighborhood with community amenities such as pools, indoor gym, pickleball courts, parks, walking trails, direct access to Garlic Creek and top-rated schools, this home is ideal for families, professionals, or anyone seeking a peaceful lifestyle with easy access to city conveniences.
- Listing Status:
- Active
- Data Last Updated:
- August 28, 2026 at 7:17AM
- Listing Office:
- Outlaw Realty : (512) 600-6677
- Listing Agent:
- Grant Whittenberger : (512) 762-1315
- MLS ID:
- 9502032
- General: Rain GuttersLightingPest Tubes in Walls
- Other Structures: PatioCovered
- Pool: None
- Parking: AttachedDoor-SingleDrivewayGarageGarage Door OpenerGarage Faces FrontParking spaces: 4
- Roofing: CompositionShingle
- Windows: Double Pane WindowsENERGY STAR Qualified WindowsInsulated WindowsScreensVinyl Windows
- General: OneSlab
- HOA Amenities: BBQ Pit/GrillClubhouseCluster MailboxCommon GroundsCurbsFitness CenterParkPlaygroundPoolSidewalksSport Court(s)/FacilityStreet LightsUnderground UtilitiesTrail(s)Common Area Maintenance60.0Monthly
- Originating MLS: actris
- School District: HaysCONSISD
- County: Hays
- Zoning: PersimmonPH1SEC1Lot 3Block C126 Comfort Dr
- View: Neighborhood
- Fencing: Back YardGateWood
- Utilities: Cable AvailableElectricity ConnectedNatural Gas ConnectedPhone AvailableSewer ConnectedUnderground UtilitiesWater Connected
- Water: Public
- Sewer: Public Sewer
- Source: actris
This listing courtesy of Grant Whittenberger , Outlaw Realty
Monthly Payment
- Principal & Interest $
- Property Taxes $
- Home Insurance $
- VA Funding Fee $

 New - 3 days ago