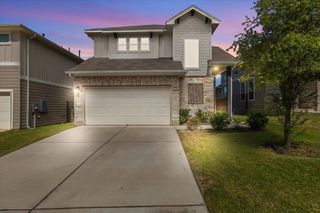
$439,990
761 Clarissa ST, Buda, TX 78610
- 4 beds |
- 3 baths |
- 2,513 sqft
 Single-Family Home
  Built in 2026
  5,227sqft lot
 2 car garage
  $175/sqft
  Listed 16 days ago
Property Description
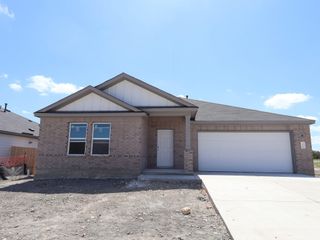
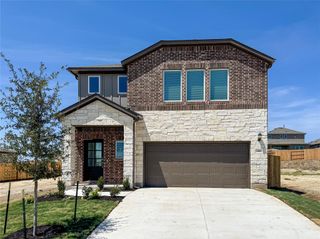
The Eucalyptus floor plan features a spacious primary suite on the main level, along with an additional bedroom and full bath making it ideal for guests or multigenerational living. The open concept living area showcases a luxurious kitchen, soaring vaulted ceilings, elegant 8ft interior doors, and luxury plank flooring, creating a grand yet inviting atmosphere. Upstairs you'll find a large game room, and two additional bedrooms, offering plenty of space for family, guests, or a home office.
- Listing Status:
- Active
- Data Last Updated:
- August 28, 2026 at 7:17AM
- Listing Office:
- M/I Homes Realty : (512) 241-0848
- Listing Agent:
- Patrick Easter : (512) 241-0848
- MLS ID:
- 6125695
- General: Rain GuttersLightingPest Tubes in WallsPrivate Yard
- Other Structures: ResidenceFront PorchRear PorchCovered
- Pool: None
- Parking: AttachedConcreteCoveredDrivewayGarageGarage Door OpenerGarage Faces FrontInside EntranceParking spaces: 4
- Roofing: Composition
- Windows: BlindsDouble Pane WindowsENERGY STAR Qualified WindowsLow-Emissivity WindowsScreens
- General: TwoSlab
- HOA Amenities: Cluster MailboxCommon GroundsHigh Speed InternetParkPicnic AreaPlaygroundPoolSidewalksStreet LightsUnderground UtilitiesTrail(s)180.0Quarterly
- Originating MLS: actris
- School District: HaysCONSISD
- County: Hays
- Zoning: Colony at Cole SpringsPH 1Lot 3BLK DR215313
- View: Neighborhood
- Fencing: Back YardFencedFullGatePerimeterPrivacyWood
- Utilities: Cable AvailableElectricity AvailableHigh Speed InternetNatural Gas AvailablePhone AvailableSewer AvailableUnderground UtilitiesWater Available
- Water: Public
- Sewer: Public Sewer
- Source: actris
This listing courtesy of Patrick Easter , M/I Homes Realty
Monthly Payment
$Est. Payment
- Principal & Interest $
- Property Taxes $
- Home Insurance $
- VA Funding Fee $

 New - 1 day ago