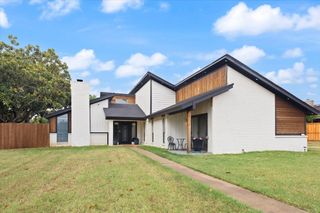
908 Bridle Path, Burleson, TX 76028
- 4 beds |
- 3 baths |
- 2,768 sqft
 Single-Family Home
  Built in 2001
  0.34acre lot
 4 car garage
  $199/sqft
  Listed 13 days ago
Property Description
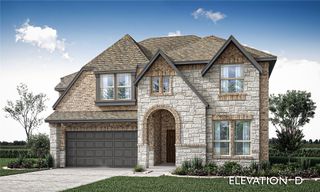
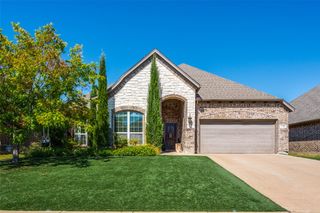
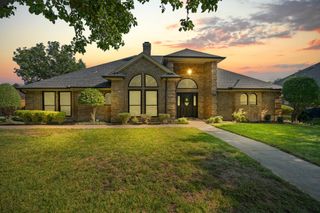
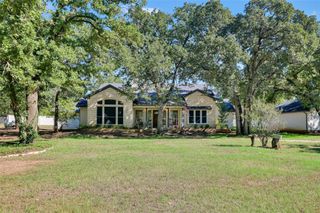
Enjoy spacious living and a backyard retreat in Burleson’s Castle Hill Estates! Located near a cul-de-sac on approximately one-third acre, this home offers 4 bedrooms and 2.5 baths, with a versatile fourth bedroom that can also serve as a home office or workout room. The backyard features a saltwater pool and spa, palm trees, and a large covered patio for relaxing or entertaining. An attached two-car garage and a detached two-car garage with workshop space provide ample room for vehicles, hobbies, and storage. Inside, soaring ceilings, abundant natural light, and a floor-to-ceiling stone gas fireplace create an inviting living space. The kitchen features painted cabinetry, granite countertops, an island, stainless steel appliances, and a generous adjoining dining area. The main-level primary suite includes a cozy nook for reading, relaxing, or working from home, plus an ensuite bath with dual sinks, a garden tub, separate shower, and two closets. Upstairs are two bedrooms and a full bath, including an oversized bedroom with room for multiple uses. Wood flooring, plantation shutters, and a spacious utility room with abundant cabinetry add everyday convenience. Enjoy mature trees, a fire pit, and iron fencing around the pool area. An electric gate opens to additional concrete parking and private access to both garages. Schedule your showing today! It won’t last long!
- Listing Status:
- Active
- Data Last Updated:
- October 13, 2026 at 3:20AM
- Listing Office:
- JPAR : 972-836-9295
- Listing Agent:
- David Kuchurivskyy :
- Contact:
- 682-557-7614,682-557-7614
- MLS ID:
- 21398403

- General: Fire PitPrivate YardRain GuttersSecond GarageGarage(s)
- Style: TraditionalDetached
- Other Structures: Second GarageGarage(s)
- Pool: FencedGuniteHeatedPoolPool SweepPool/Spa ComboSalt WaterWaterfallWater Feature
- Parking: Additional ParkingDoor-SingleElectric GateGarageGarage Door OpenerGatedGarage Faces SideSecuredWorkshop in Garage
- Roofing: Composition
- Windows: Shutters
- General: Brick2Slab
- HOA Amenities: Association Management384.0Annually
- Originating MLS: NTR_NTREIS
- School District: Burleson ISD
- County: Johnson
- Zoning: LOT 33 BLK 4 CASTLE HILL EST PH 1126256503330
- Fencing: FencedMetalWood
- Utilities: Electricity AvailableElectricity ConnectedSewer AvailableWater AvailableCable Available
- Water: Public
- Sewer: Public Sewer
- Source: NTR_NTREIS
- Exclusions: Washer & Dryer.
This listing courtesy of David Kuchurivskyy , JPAR
Monthly Payment
- Principal & Interest $
- Property Taxes $
- Home Insurance $
- VA Funding Fee $

 New - 9 hours ago