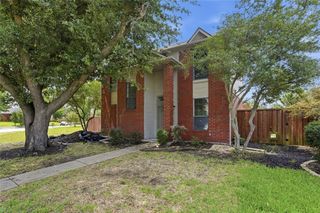
1517 Caldwell Circle, Carrollton, TX 75010
- 3 beds |
- 3 baths |
- 1,809 sqft
 Single-Family Home
  Built in 1999
  7,492sqft lot
 2 car garage
  $243/sqft
  Listed 1 day ago
Property Description
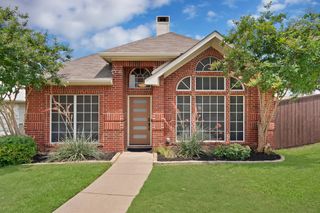
Welcome to 1517 Caldwell Circle, a beautifully maintained single-story home tucked away on a quiet cul-de-sac in the highly desirable Indian Creek community of Carrollton. This charming 3-bedroom, 2-bath residence offers approximately 1,809 square feet of thoughtfully designed living space with an open and inviting layout perfect for both everyday living and entertaining. Inside, you’ll find spacious living and dining areas, a warm gas-start fireplace, wood and tile flooring, abundant natural light, and a well-appointed kitchen with ample cabinetry and breakfast space. The private primary suite features a relaxing jetted tub, separate shower, dual sinks, and walk-in closet. Additional highlights include high-speed internet wiring, window coverings, and a full-size utility area. Situated on a generously sized lot with mature landscaping, an open patio, wood fencing, and rear-entry attached garage, this home combines comfort, privacy, and curb appeal. Located close to Cedar Elm Park and within Lewisville ISD, including Hebron Valley Elementary, Creek Valley Middle, and Hebron High School, the property offers convenient access to shopping, dining, major highways, and nearby corporate hubs. This move-in-ready Carrollton gem blends peaceful neighborhood living with exceptional convenience — a perfect place to call home.
- Listing Status:
- Active
- Data Last Updated:
- May 28, 2026 at 7:19AM
- Listing Office:
- Easy Life Realty : 903-224-5171
- Listing Agent:
- Theresa Brendemihl :
- MLS ID:
- 21271381

- General: Rain Gutters
- Style: TraditionalDetached
- Pool: NoneCommunity
- Parking: Driveway
- Roofing: Composition
- General: Brick1Slab
- HOA Amenities: Association Management165.0Semi-Annually
- Originating MLS: NTR
- School District: Lewisville ISD
- County: Denton
- Zoning: ELM WOOD TRAIL PH II BLK D LOT 4R209084
- Fencing: Wood
- Utilities: Natural Gas AvailableSewer AvailableSeparate MetersWater Available
- Water: Public
- Sewer: Public Sewer
- Source: NTR
This listing courtesy of Theresa Brendemihl , Easy Life Realty
Monthly Payment
- Principal & Interest $
- Property Taxes $
- Home Insurance $
- VA Funding Fee $

 New - 6 hours ago