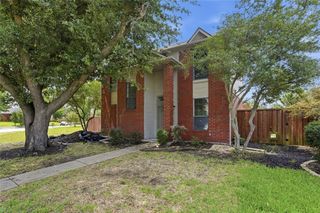
4049 Brazos Drive, Carrollton, TX 75007
- 3 beds |
- 2 baths |
- 1,699 sqft
 Single-Family Home
  Built in 1994
  7,144sqft lot
 2 car garage
  $235/sqft
  Listed 6 hours ago
Property Description
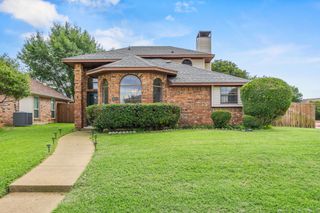
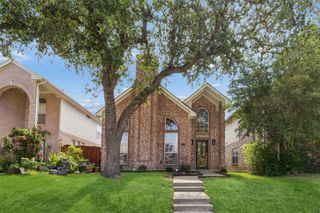
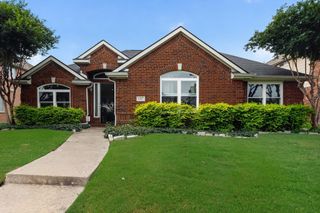
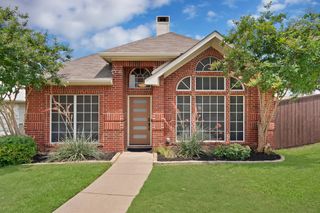
Nestled in Hunters Creek, this well-maintained brick home offers 1,699 square feet of easy, livable space that works at every stage of life and it shows with pride of ownership throughout. Inside, 9 foot ceilings and an open floor plan connect the vaulted dining room, island kitchen, and living area, anchored by a brick fireplace in a layout that just works and makes the home feel light and bright all times of the day. Flooring throughout the home is nice... Luxury Vinyl Plank in the main living spaces, tile in bathrooms, carpet in bedrooms. Neutral finishes and abundant natural light make this beautiful home move in ready and adaptable to any style. The kitchen is the heart of the home and features quartz countertops, stainless appliances, a pantry, and an island which is great for surface for workspace or serving. It's open to the living area, making the flow convenient for everyday life or entertaining. Just past the eat in kitchen is a dedicated laundry room. Primary suite looks out to the lush backyard and the ensuite bathroom offers a dual vanity, soaking tub, walk-in shower, and a very generous walk-in closet. Hall bath with tub shower combo services the hall bedrooms nicely. The backyard earns its own conversation! Fully fenced with board-on-board privacy fencing, turf, a putting green, mature tree with landscape lighting, and a shaded patio perfect for relaxing or entertaining. Pet and child friendly. Sprinkler system front and back. Zoned for Hebron Valley Elementary, Creek Valley Middle, and Hebron High School. Close to neighborhood parks, shopping, and dining, with quick access to DNT, 121, and 35E. Schedule a showing today!
- Listing Status:
- Active
- Data Last Updated:
- May 28, 2026 at 7:19AM
- Listing Office:
- Call It Closed Realty : 833-242-7007
- Listing Agent:
- Heather Kobs :
- MLS ID:
- 21282159

- General: Private Yard
- Style: RanchDetached
- Pool: None
- Parking: Alley AccessDrivewayGarageGarage Door OpenerGarage Faces RearOn Street
- Roofing: Composition
- Windows: Bay Window(s)Window Coverings
- General: Board & Batten SidingBrick1Slab
- Originating MLS: NTR
- School District: Lewisville ISD
- County: Denton
- Zoning: RIVERVIEW EST BLK A LOT 12R169054
- Fencing: Back YardPrivacyWood
- Utilities: Natural Gas AvailableSewer AvailableSeparate MetersWater Available
- Water: Public
- Sewer: Public Sewer
- Source: NTR
- Exclusions: window treatment in pink bedroom
This listing courtesy of Heather Kobs , Call It Closed Realty
Monthly Payment
- Principal & Interest $
- Property Taxes $
- Home Insurance $
- VA Funding Fee $

 New - 14 hours ago