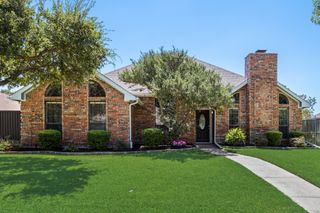
1917 Middle Glen Drive, Carrollton, TX 75007
- 4 beds |
- 2 baths |
- 1,911 sqft
 Single-Family Home
  Built in 1984
  8,407sqft lot
 2 car garage
  $249/sqft
  Listed 16 days ago
Property Description
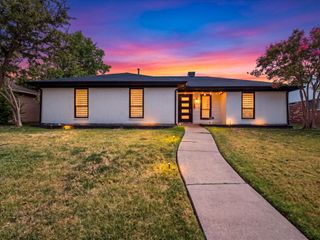
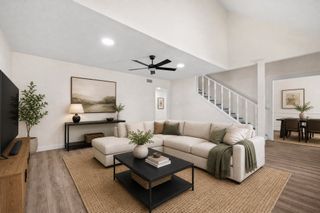
Stunning 4-bedroom, 2-bath farmhouse-inspired home in the heart of Carrollton. Every detail has been thoughtfully redesigned to create a modern, high-end feel while maintaining a warm, inviting atmosphere. Brand-new kitchen featuring soft-close cabinetry, Taj Mahal quartz countertops, premium tile backsplash, stainless steel appliances, and an adjacent custom wet bar that’s perfect for entertaining. New luxury vinyl flooring, fresh interior and exterior paint, updated trim, and designer black fixtures throughout. Outside, the transformation continues with fresh landscaping, black mulch, new sod, and exceptional curb appeal. The spacious backyard offers plenty of room to relax or entertain beneath the covered patio. Located in an established Carrollton neighborhood just minutes from Branch Hollow Park, the Carrollton Blue Trail, shopping, dining, and major highways, this home combines a prime location with extensive move-in-ready updates. Listing Agent has ownership interest.
- Listing Status:
- Active
- Data Last Updated:
- August 16, 2026 at 5:17PM
- Listing Office:
- Dalton Wade, Inc. : 727-888-4175
- Listing Agent:
- Colton Wiseman :
- MLS ID:
- 21340097

- General: Rain Gutters
- Style: TraditionalDetached
- Pool: None
- Parking: Alley AccessConcrete
- Roofing: Composition
- General: Brick1Slab
- Originating MLS: NTR
- School District: Lewisville ISD
- County: Denton
- Zoning: HIGH COUNTRY #2 PH 4 BLK P LOT 24R16334
- Fencing: Wood
- Utilities: Electricity ConnectedSewer AvailableWater Available
- Water: Public
- Sewer: Public Sewer
- Source: NTR
This listing courtesy of Colton Wiseman , Dalton Wade, Inc.
Monthly Payment
- Principal & Interest $
- Property Taxes $
- Home Insurance $
- VA Funding Fee $

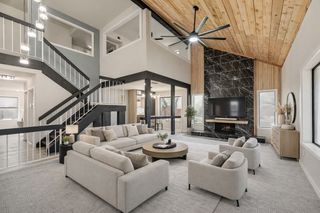
 New - 20 hours ago