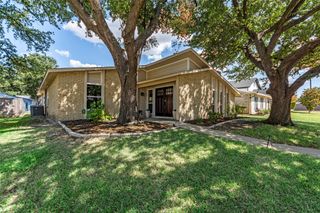
1920 Westminster Drive, Carrollton, TX 75007
- 3 beds |
- 2 baths |
- 1,655 sqft
 Single-Family Home
  Built in 1978
  8,407sqft lot
 2 car garage
  $227/sqft
  Listed 1 month ago
Property Description
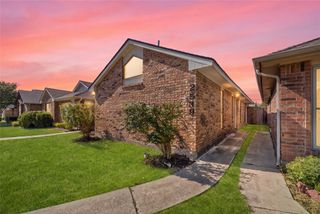
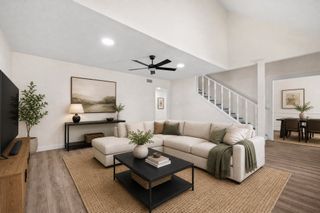
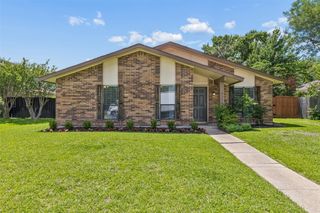
Move-In Ready in the Heart of Carrollton! Welcome to 1920 Westminster Drive, a beautifully updated 3-bedroom, 2-bath home offering comfort, convenience, and peace of mind. Ideally located with quick access to Highway 121, the Dallas North Tollway, and President George Bush Turnpike, you'll enjoy an easy commute plus convenient access to shopping, dining, and everyday amenities. Inside, you'll find a warm and inviting floor plan featuring a spacious living room with a cozy fireplace and built-in shelving, a bright breakfast nook, and a separate formal dining room perfect for entertaining. Thoughtful smart home features include a Nest thermostat, smart keypad front door lock, and Ring video doorbell for added convenience. Recent updates include: • New interior paint (June 2026) • Freshly stained exterior window shutters (June 2026) • Freshly stained backyard fence (2026) • Foundation repairs completed (June 2026) with a structural engineer's report. • New garage door spring (2026) • Water heater replaced (December 2024) The property is currently zoned to Homestead Elementary School and Hebron High School. Buyers should independently verify school attendance and enrollment eligibility. With major updates already completed, this move-in ready home offers the perfect combination of location, functionality, and value. Schedule your private showing today and see everything this Carrollton home has to offer!
- Listing Status:
- Pending
- Data Last Updated:
- August 16, 2026 at 6:18PM
- Listing Office:
- Competitive Edge Realty LLC : 972-200-3685
- Listing Agent:
- Diem Goleman :
- Contact:
- 214-783-8094
- MLS ID:
- 21313969

- General: Decorative/Designer Lighting FixturesGranite CountersHigh Speed InternetPantry
- Appliances: DishwasherElectric CooktopDisposalMicrowave
- Laundry: Washer HookupDryer Hookup
- Flooring: CarpetCeramic TileEngineered HardwoodMarble
- A/C: Central AirCeiling Fan(s)Electric
- Heating: CentralFireplace(s)
- Fireplace: GasGas LogGas StarterMasonryFireplaceFireplaces: 1
- Style: Detached
- Pool: None
- Parking: Door-SingleGarageGarage Door OpenerGarage Faces Rear
- Roofing: Asphalt
- Windows: Bay Window(s)Window Coverings
- General: Brick1Slab
- Originating MLS: NTR
- School District: Lewisville ISD
- County: Denton
- Zoning: HIGH COUNTRY #2 PH 1 BLK H LOT 14R12741
- Fencing: Back YardWood
- Utilities: Sewer AvailableWater Available
- Water: Public
- Sewer: Public Sewer
- Source: NTR
This listing courtesy of Diem Goleman , Competitive Edge Realty LLC
Monthly Payment
- Principal & Interest $
- Property Taxes $
- Home Insurance $
- VA Funding Fee $

 New - 1 day ago