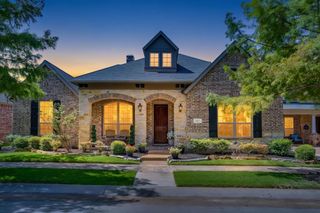
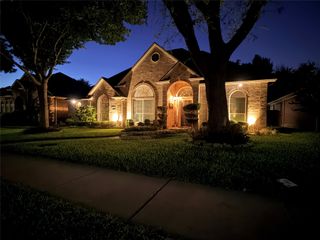
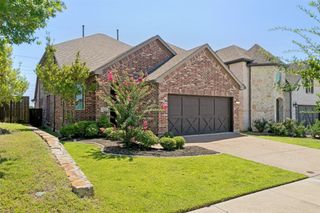
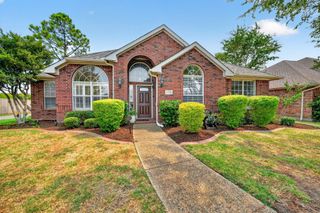
1946 Oakbluff Drive, Carrollton, TX 75007
- 3 beds |
- 2 baths |
- 2,568 sqft
 Single-Family Home
  Built in 1980
  0.3acre lot
 1 car garage
  $224/sqft
  Listed 1 day ago
Property Description
This place was made for relaxing and for hosting. From the moment you walk in, you'll feel the warm, inviting atmosphere that makes this house so easy to fall in love with. Step inside and you'll notice renovated flooring that adds a fresh, polished feel to the home. The kitchen has been completely updated with sleek new finishes, plenty of counter space, and a layout that makes cooking and entertaining effortless. Whether you're whipping up a quick weeknight dinner or hosting a full holiday spread, this kitchen is ready for it. Custom shutters add a touch of character to select windows throughout the home, giving it a polished, tailored look while offering privacy and natural light control. The primary bedroom is oversized, giving you plenty of room to unwind, set up a cozy reading nook, or simply spread out and relax after a long day. It's a true retreat within the home. Movie nights just got an upgrade with a dedicated media room, ideal for family time, game day with friends, or binge-watching your favorite shows in style. The backyard, two covered patios give you shady, comfortable spots to relax any time of day, rain or shine. A sparkling pool keeps things fun all summer long, perfect for cooling off or lounging. And when the temperature drops, gather everyone around the classic brick fireplace.
- Listing Status:
- Active
- Data Last Updated:
- August 28, 2026 at 7:17AM
- Listing Office:
- Gingrich Group, LLC : 972-754-0361
- Listing Agent:
- John Jacobus :
- Contact:
- 972-754-0361
- MLS ID:
- 21368331

- General: Rain Gutters
- Style: TraditionalDetached
- Pool: CabanaHeatedIn GroundPool
- Parking: ConcreteDrivewayGarageGarage Door Opener
- Roofing: Shingle
- Windows: Shutters
- General: Brick1Slab
- Originating MLS: NTR
- School District: Lewisville ISD
- County: Denton
- Zoning: HIGH COUNTRY #3 PH 1 BLK R LOT 48R12773
- Fencing: Back YardFencedWood
- Utilities: Electricity AvailableSewer AvailableSeparate MetersWater AvailableCable Available
- Water: Public
- Sewer: Public Sewer
- Source: NTR
This listing courtesy of John Jacobus , Gingrich Group, LLC
Monthly Payment
- Principal & Interest $
- Property Taxes $
- Home Insurance $
- VA Funding Fee $

 New - 4 hours ago