2016 Torin Street, Lewisville, TX 75056
- 3 beds |
- 3 baths |
- 2,853 sqft
 Single-Family Home
  Built in 2013
  6,752sqft lot
 2 car garage
  $242/sqft
  Listed 16 hours ago
Property Description
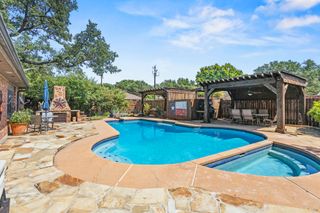
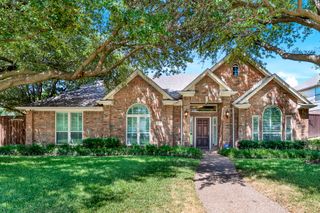
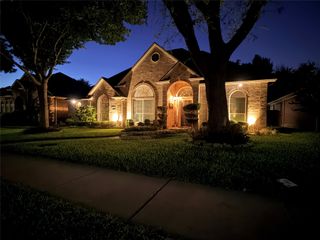
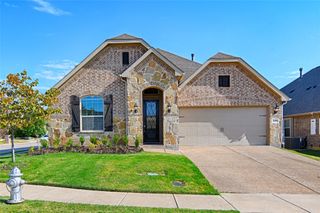
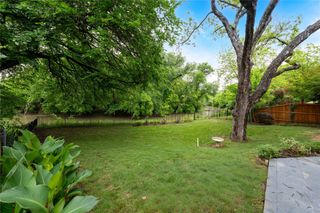
Beautiful single-story home in Castle Hills with an inviting covered front porch and an incredibly versatile floor plan featuring 3 bedrooms, 3.5 baths, a private study that can easily function as a fourth bedroom, and a game room or play area for additional living space. Conveniently located near the study is a half bath, making this flexible space equally well suited for a home office, guest room or additional bedroom. Hand-scraped hardwood floors add warmth and character throughout the main living areas, while the spacious family room with a gas fireplace creates an inviting place to gather. The kitchen is designed with both everyday living and entertaining in mind, featuring an oversized granite island, custom cabinetry, double ovens, a gas cooktop and a breakfast nook. A formal dining room provides a dedicated space for hosting family and friends. The spacious primary suite features a sitting area and a well-appointed primary bath with a double vanity, soaking tub and separate shower, leading to an impressive oversized walk-in closet with an abundance of storage space. Out back, enjoy a covered porch perfect for morning coffee, relaxing evenings or outdoor entertaining. A rear-entry two-car garage adds convenience while helping maintain the home’s attractive streetscape. Located in the sought-after Castle Hills community with access to neighborhood parks, pools and recreational amenities, plus shopping, dining and major roadways nearby. With flexible spaces that can change with your needs and everything conveniently located on one level, this home offers the space and functionality today’s buyers are looking for.
- Listing Status:
- Active
- Data Last Updated:
- August 28, 2026 at 7:17AM
- Listing Office:
- Exodus Real Estate : 817-441-7323
- Listing Agent:
- Bruce Casburn :
- Contact:
- 817-441-7323
- MLS ID:
- 21370212

- General: Rain Gutters
- Style: TraditionalDetached
- Pool: None
- Parking: Alley AccessDoor-MultiGarage
- Roofing: Composition
- General: Brick1Slab
- HOA Amenities: All FacilitiesAssociation Management1200.0Annually
- Originating MLS: NTR
- School District: Lewisville ISD
- County: Denton
- Zoning: CASTLE HILLS PH V SEC A BLK C LOT 30R528913
- Fencing: Wood
- Utilities: Natural Gas AvailableSewer AvailableSeparate MetersUnderground UtilitiesWater AvailableCable Available
- Water: Public
- Sewer: Public Sewer
- Source: NTR
This listing courtesy of Bruce Casburn , Exodus Real Estate
Monthly Payment
- Principal & Interest $
- Property Taxes $
- Home Insurance $
- VA Funding Fee $

 New - 13 hours ago