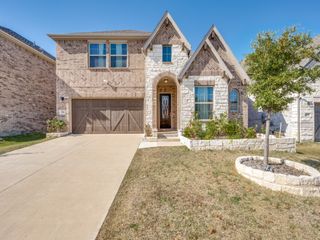
1946 Sussex Drive, Carrollton, TX 75007
- 4 beds |
- 4 baths |
- 3,568 sqft
 Single-Family Home
  Built in 1978
  0.28acre lot
 —— car garage
  $191/sqft
  Listed 11 days ago
Property Description
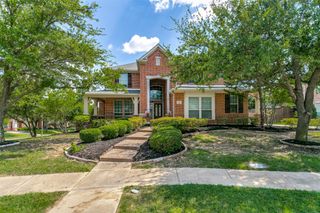
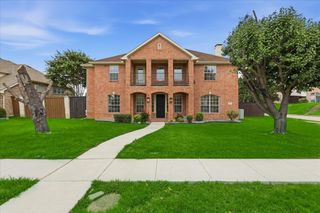
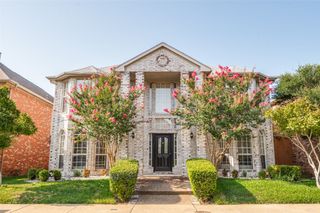
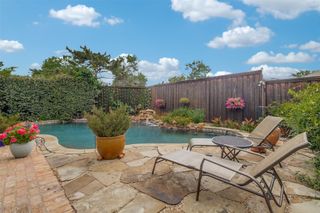
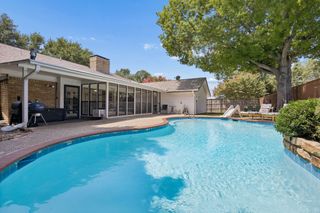
Welcome to one of the most unique homes in Carrollton. It faces North, featuring four bedrooms and four full bathrooms (two master suites), every bedroom enjoys its own private bath, creating a level of comfort and privacy that is exceptionally rare. Whether you're accommodating a growing family, hosting extended guests, or simply appreciate a thoughtfully designed layout, this is a home unlike anything else on the market. From the moment you step through the stunning iron front door, the home makes a statement. Rich engineered hardwood floors, two spacious living areas, a private office, a game room, a balcony, custom built ins, generous walk in closets, and exceptional storage create a home that is as functional as it is beautiful. At the heart of the home is an expansive kitchen with abundant counter space, double ovens, and plenty of room to cook, gather, and entertain. Outside, your private backyard retreat awaits. Surrounded by an eight foot privacy fence, the oversized corner lot offers a sparkling pool, expansive patio space built for entertaining, two oversized storage sheds, and two poolside storage rooms, one already plumbed for a future pool bath. Location is everything, and this one delivers. Tucked away in a quiet neighborhood with no HOA and abundant parking, you're just minutes from Legacy West, Grandscape, Koreatown, The Galleria, Costco, Addison Airport, PGBT, Dallas North Tollway, Highway 121, and Interstate 35E. Homes come on the market every day. Homes like this almost never do. 2 new HVAC units 2025 lifetime foundation warranty
- Listing Status:
- Active
- Data Last Updated:
- July 28, 2026 at 3:18PM
- Listing Office:
- Competitive Edge Realty LLC : 972-200-3685
- Listing Agent:
- Jay Carter :
- MLS ID:
- 21333610

- General: Basketball CourtBalconyLighting
- Style: Detached
- Pool: Pool
- Parking: Attached CarportAdditional ParkingAlley AccessGuestOn SiteOn Street
- General: Brick2
- Originating MLS: NTR
- School District: Lewisville ISD
- County: Denton
- Zoning: HIGH COUNTRY #2 PH 3 BLK L LOT 22R13147
- Fencing: High FencePrivacySecurityWood
- Utilities: Cable AvailableElectricity AvailableElectricity ConnectedNatural Gas AvailablePhone AvailableSewer AvailableSeparate MetersWater Available
- Water: Public
- Sewer: Public Sewer
- Source: NTR
- Exclusions: lock on backdoorwill be replaced with a deadbolt
This listing courtesy of Jay Carter , Competitive Edge Realty LLC
Monthly Payment
- Principal & Interest $
- Property Taxes $
- Home Insurance $
- VA Funding Fee $

 New - 18 hours ago